
Noble Tree · Şile, Istanbul
Kabakoz Residences, Şile — Seven homes at the edge of the forest
Seven homes in four blocks, at the edge of the forest.
4 blocks · 7 homes · villa types A and B
01Place
Far from the crowd, in step with nature.
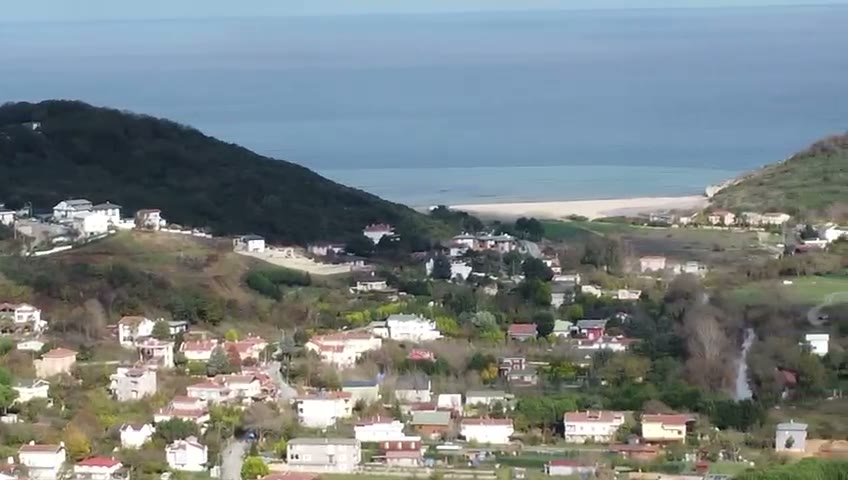
Kabakoz is one of the fifty villages of Şile, set in a forested valley that opens towards the Black Sea. Just beyond it begins Şile's sixty kilometres of coastline, with its small villages and natural beaches.
Kabakoz Beach is a quiet cove of fine sand held between two hills.

Photo credits
- Şile's rocky bay and its castleJustinianus, 2020CC BY-SA 4.0
- A rocky beach with turquoise water in ŞileTatiana YelPexels
- Şile beach and lighthouseGizem B (@instantbeauties)Pexels
- Şile Lighthouse at golden hoursyd.trgtPexels
- Sunset at AğvaCemal from Turkey, 2016CC BY-SA 2.0
These photographs were taken in Şile town and Ağva, not at Kabakoz. Cropped, colour-graded and given camera movement afterwards.
~10km
to Şile centre
~73km
to Üsküdar, Istanbul
60km
of Şile coastline
Road distances are approximate (OpenStreetMap routing).
02Architecture
Stone volumes set into the slope.
Four blocks step down the natural fall of the land. Every home opens onto its own garden, pool and terrace, and living rooms rise to a 4.20-metre ceiling, drawing the forest light in through generous glazing.
4
Blocks
7
Homes
3
Living levels
4.20m
Living-room ceiling

Up close
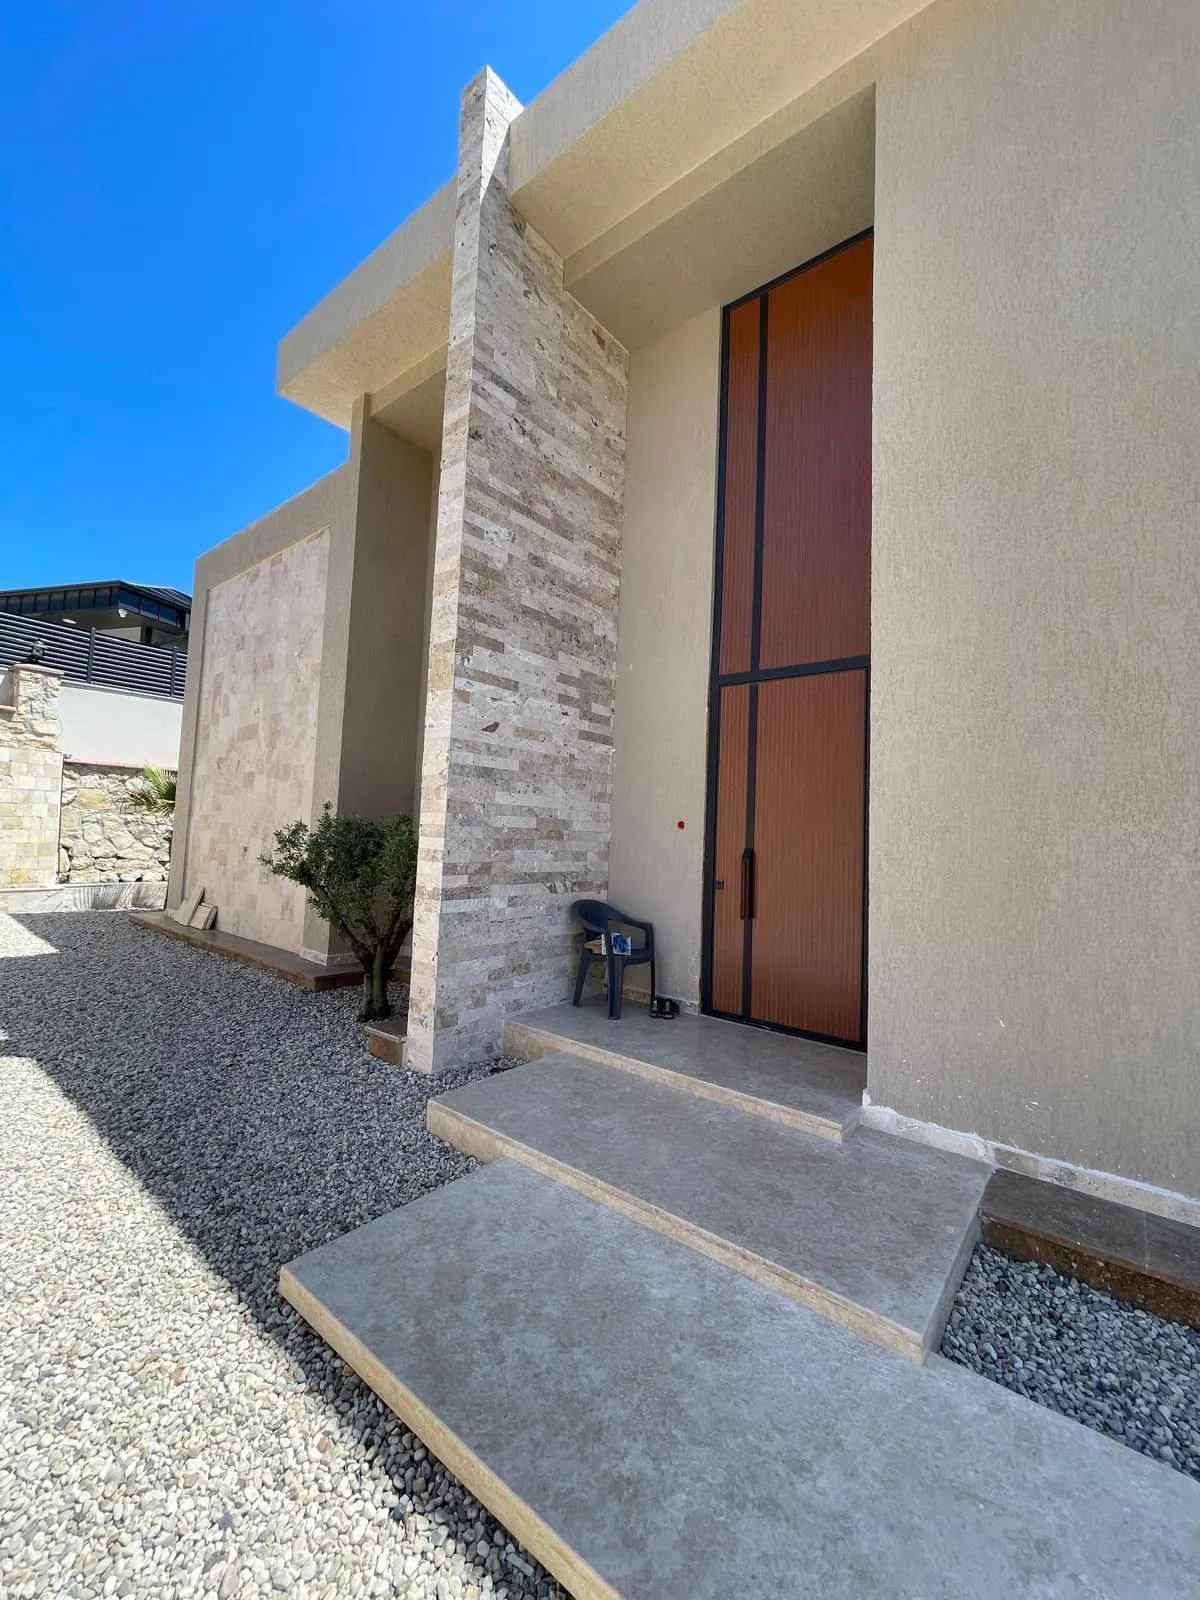
01EntranceA tall bronze-toned door set in natural stone.Real photograph · July 2025 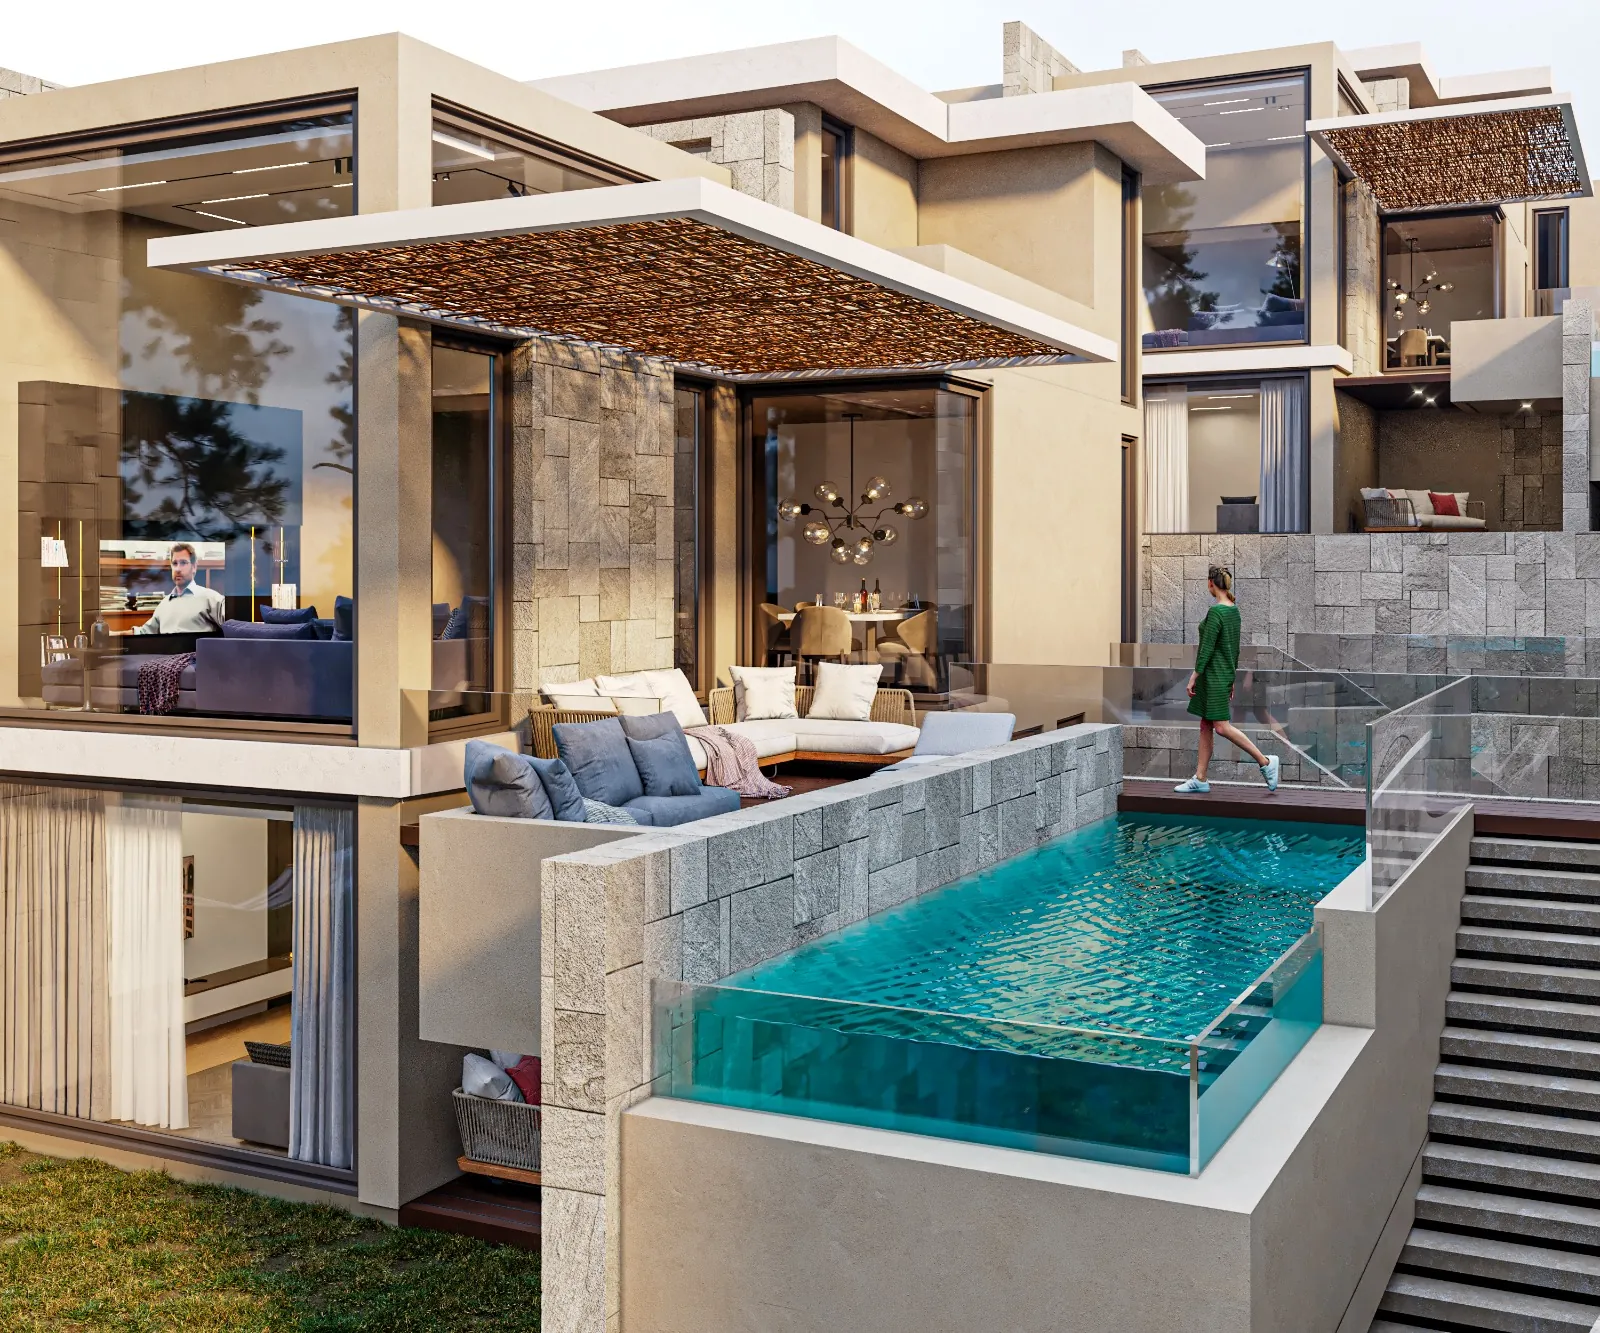
02SunshadesWoven timber shades over the terraces.Architectural visualisation 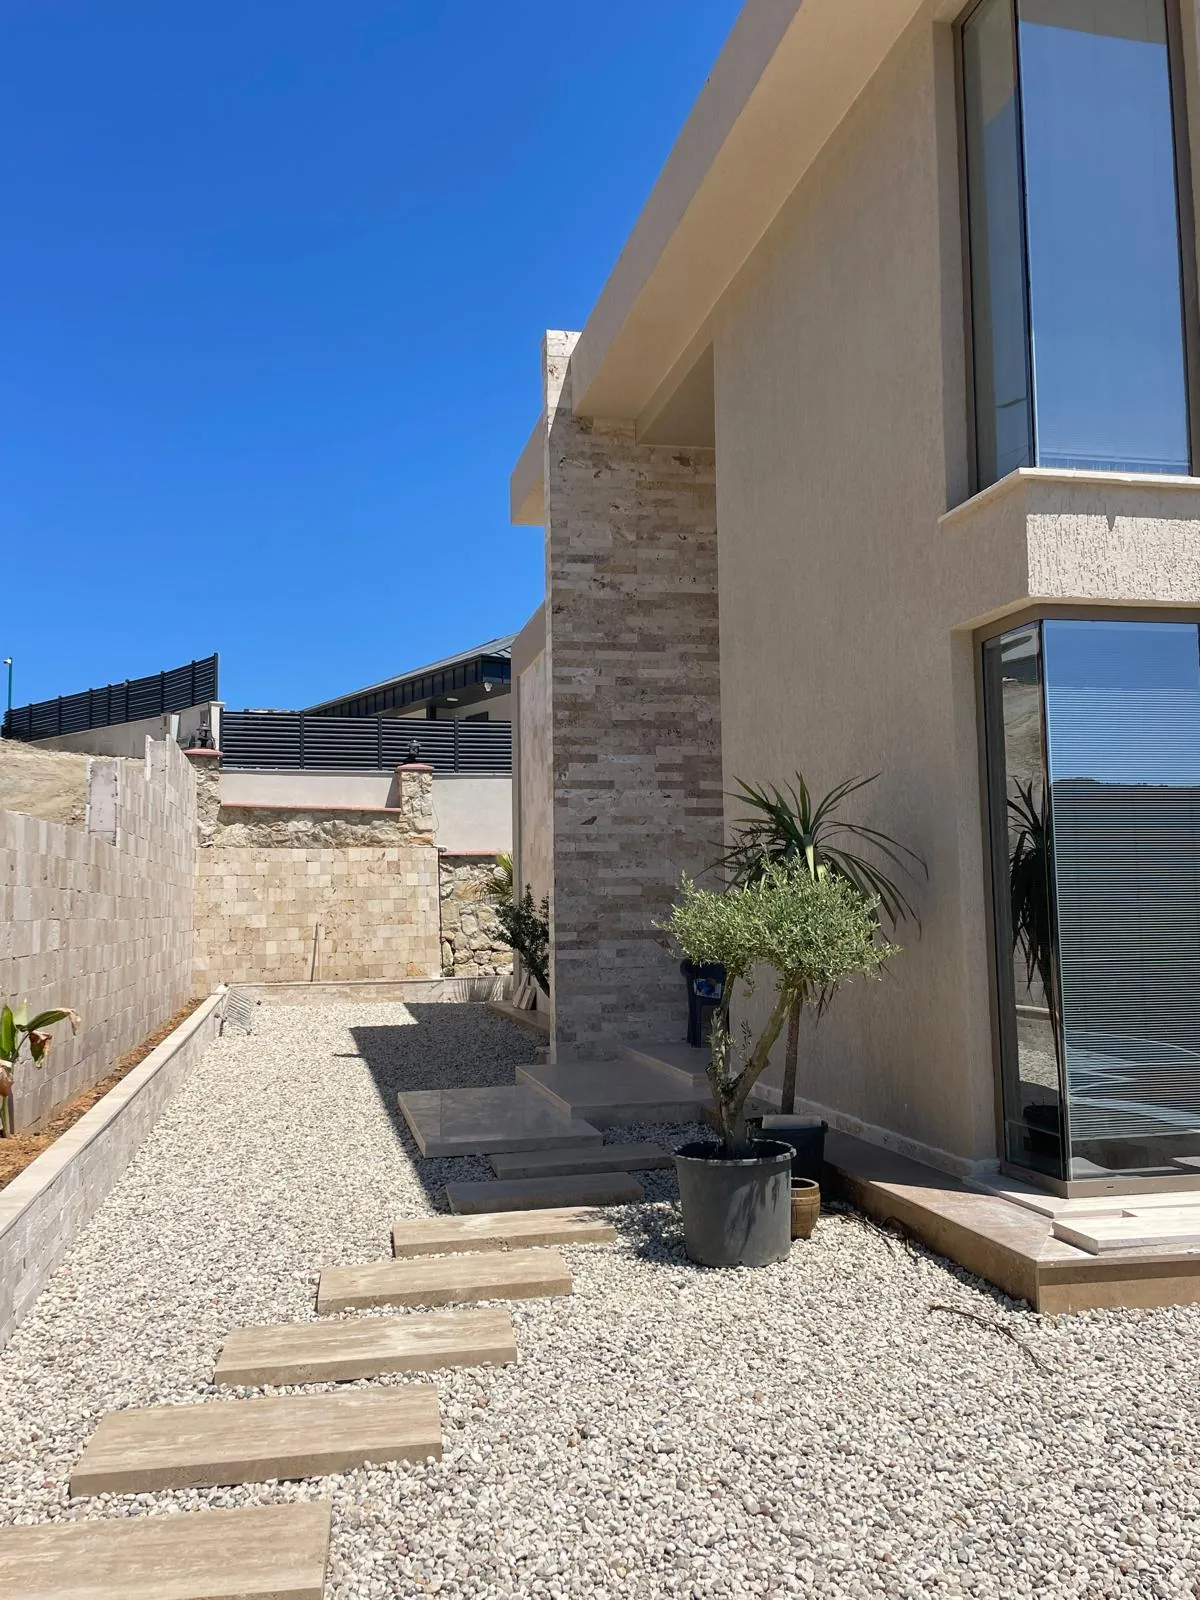
03GardenGravel, stepping stones and an olive tree.Real photograph · July 2025 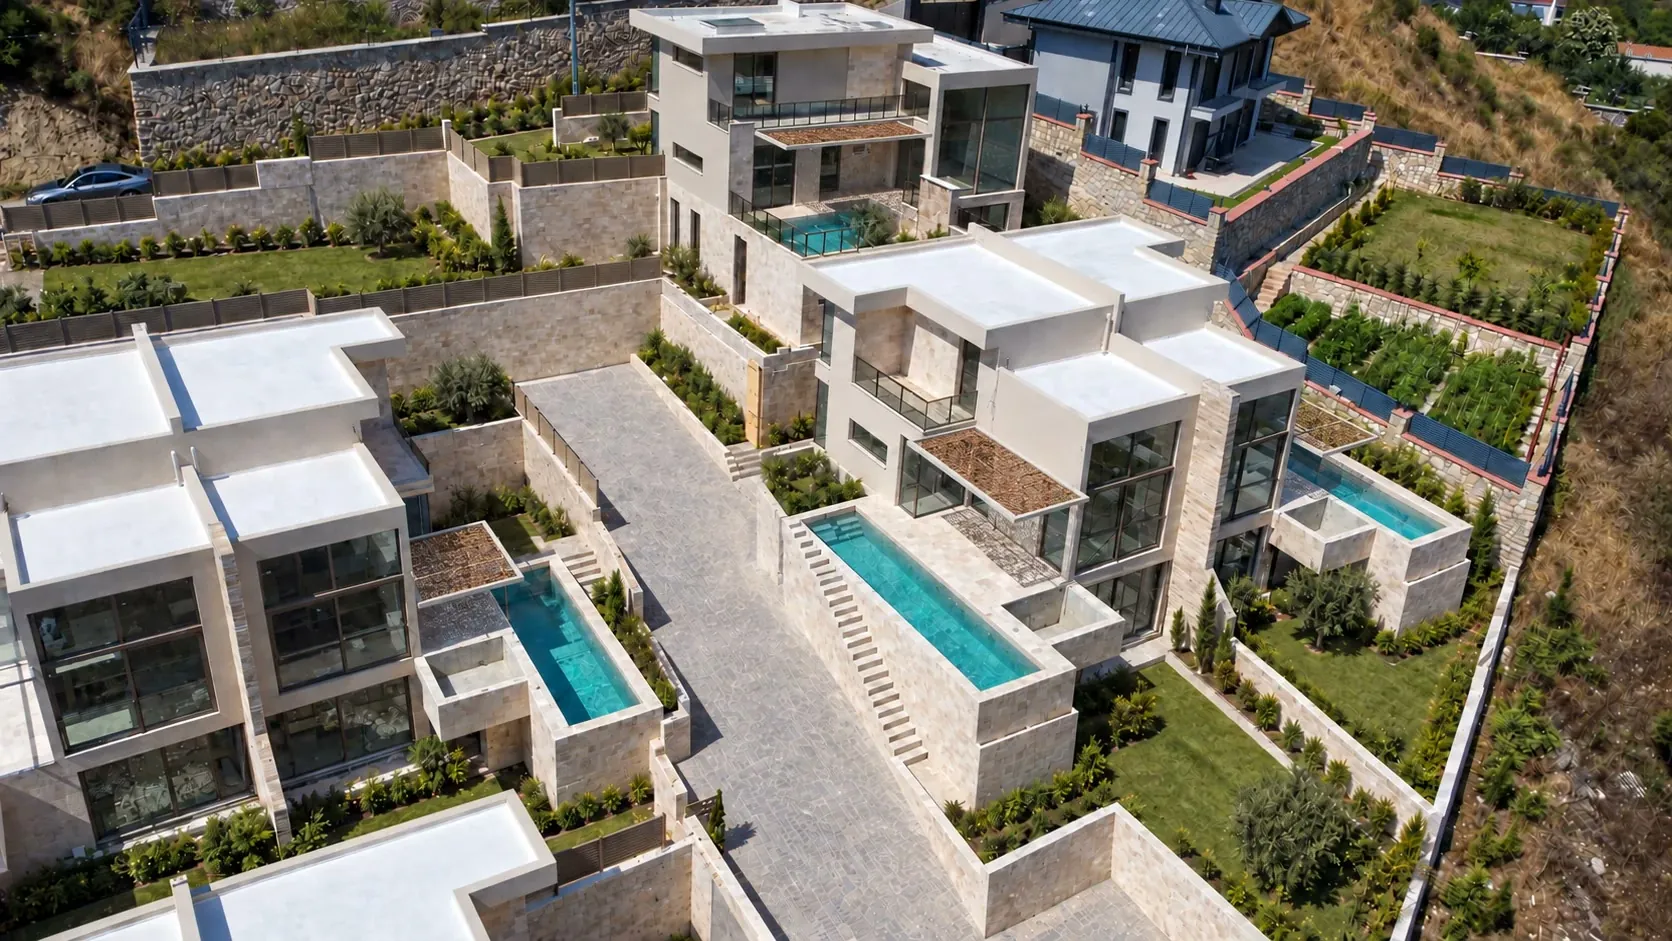
04Paired villasType B homes, each with its own pool.Project visualisation 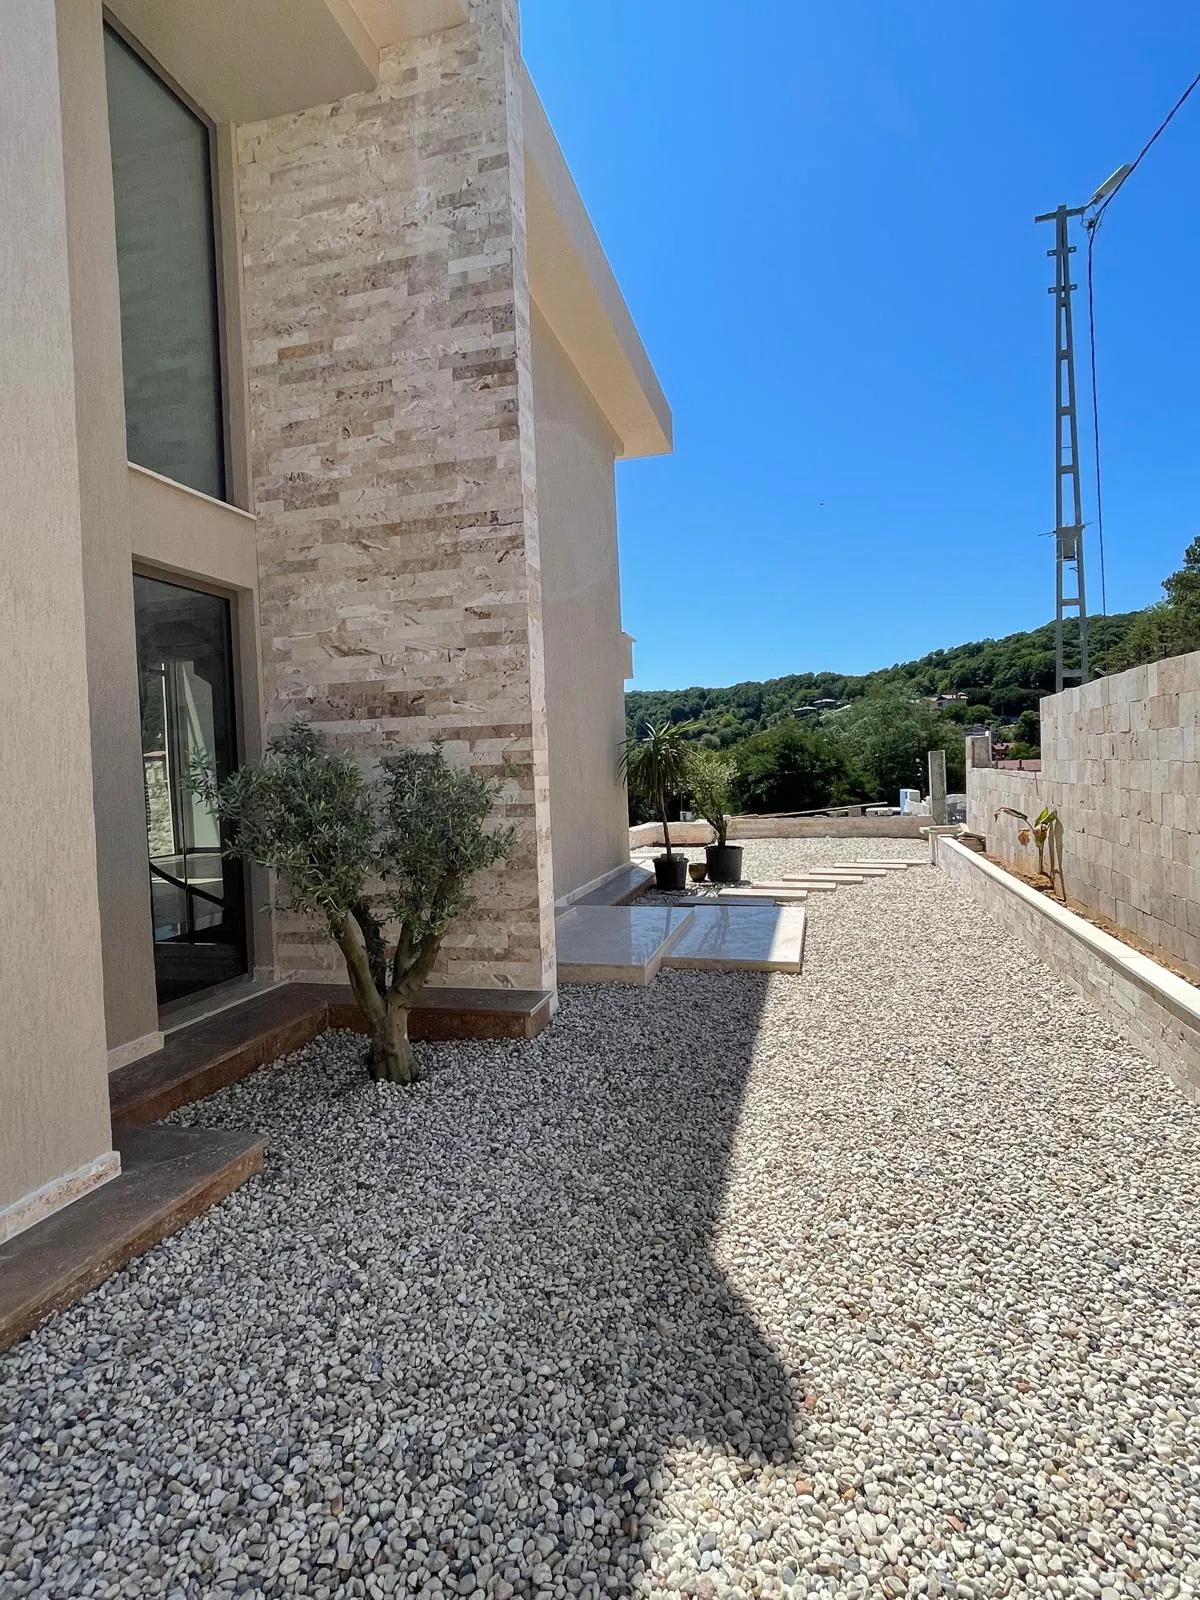
05Stone and lightA natural stone corner against the green of the valley.Real photograph · July 2025


03Residences
Two residence types. Three living levels.
One detached Villa A and six type B villas in three paired blocks. Every home has a garden level, a ground floor and a loft level; the roof is shown on a separate sheet.

- Gross area
- 274.69m²
- Pool and outbuilding
- 54.06m²
- Bedrooms
- 5
- 4 at garden level, 1 on the loft level
- Living levels
- 3
Four bedrooms at garden level, each with its own bathroom. A separate kitchen and a generous living room with a fireplace on the ground floor. Above, a loft with a dressing area and its own terrace.
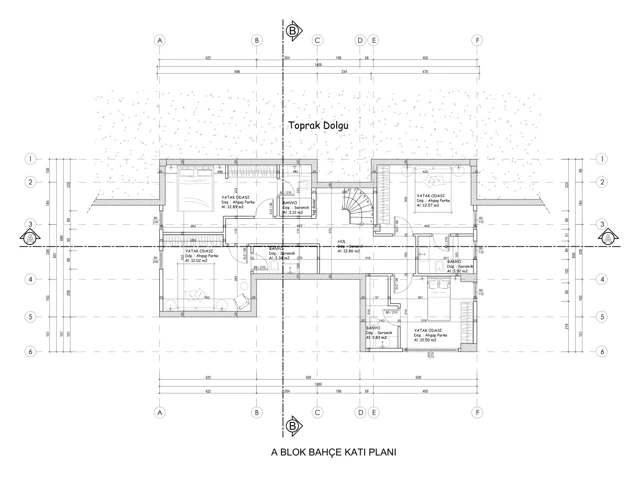
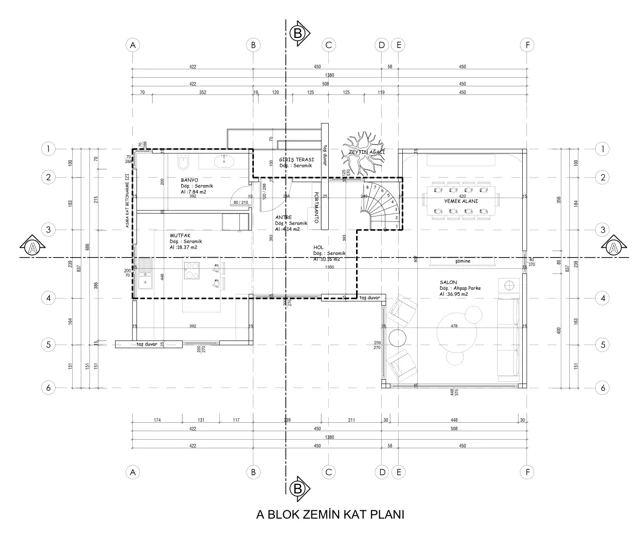
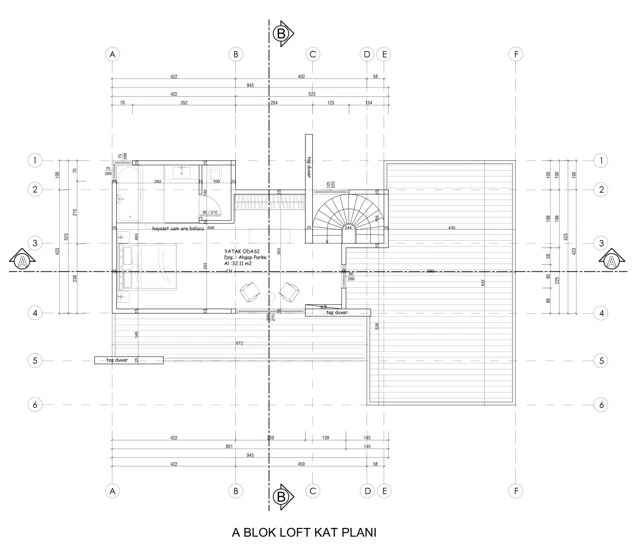
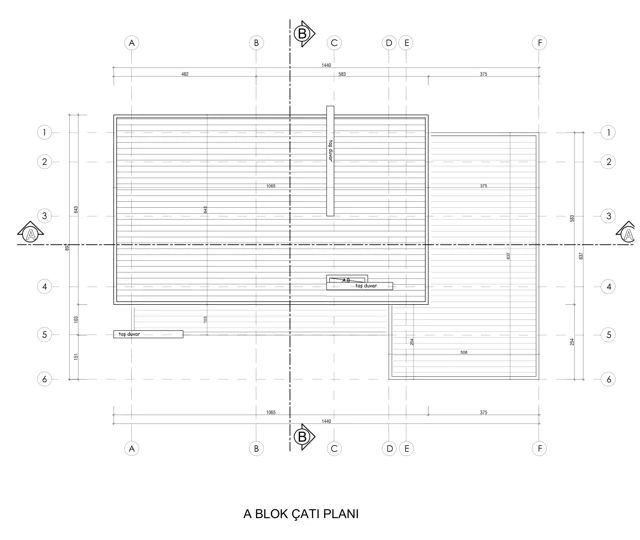
Areas are the gross figures from the independent-unit schedule; annexes are listed separately. Please ask our sales team for current sales measurements.


04Day and night
By day: stone, water and open sky.
Natural stone softens the daylight, and the pool returns it just beyond the terrace.
05The hours of light
The same building, in changing light.
Stone facades and glass take on a different character through the day. The films below show the completion visualisation built on the July 2026 site photograph in the light of different hours; the building does not change, only the light and the camera move.

Before sunset
The low sun brings out the warm tone of the travertine and softens the forest.
Project visualisation · Light and camera motion are animated; the architecture stays true to the verified visualisationUp close
Slow drone passes over the villas.
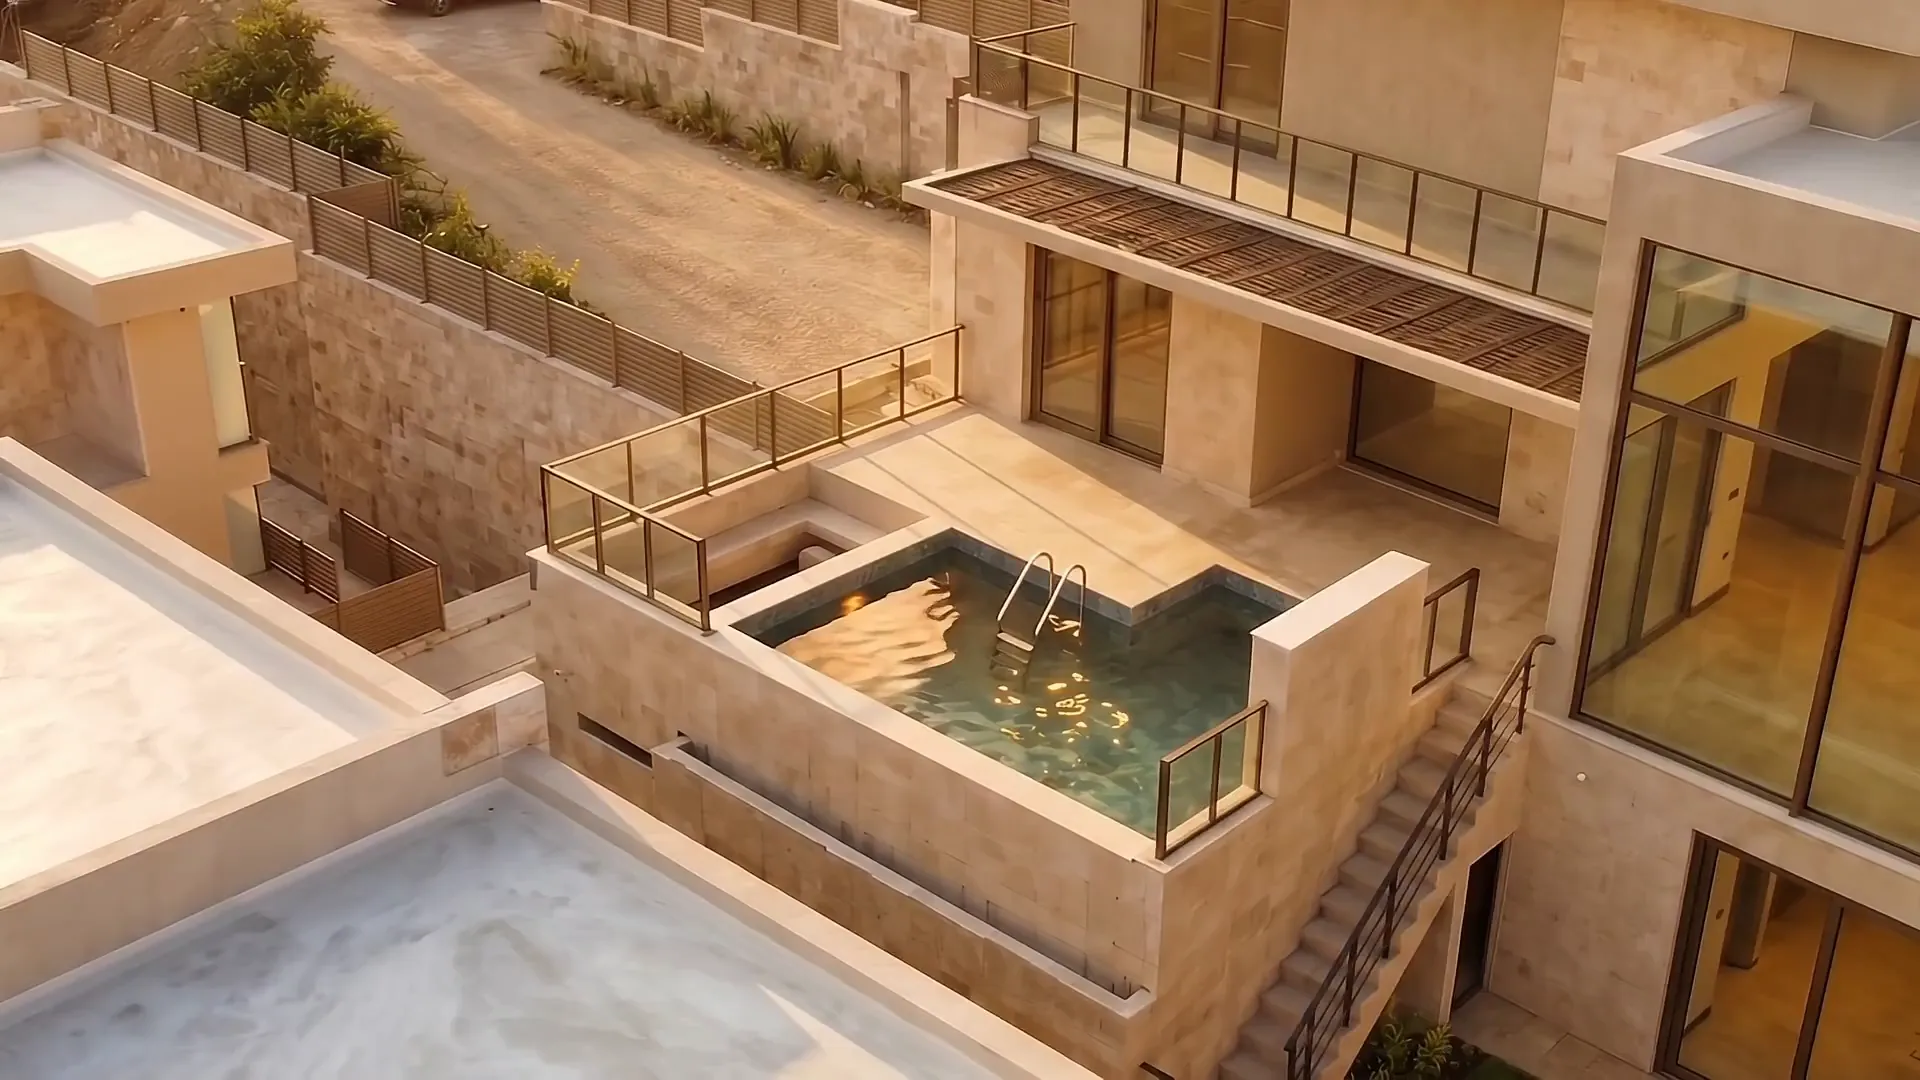
Villa A · golden hourAlong the pool terrace and the tall glazed living room. 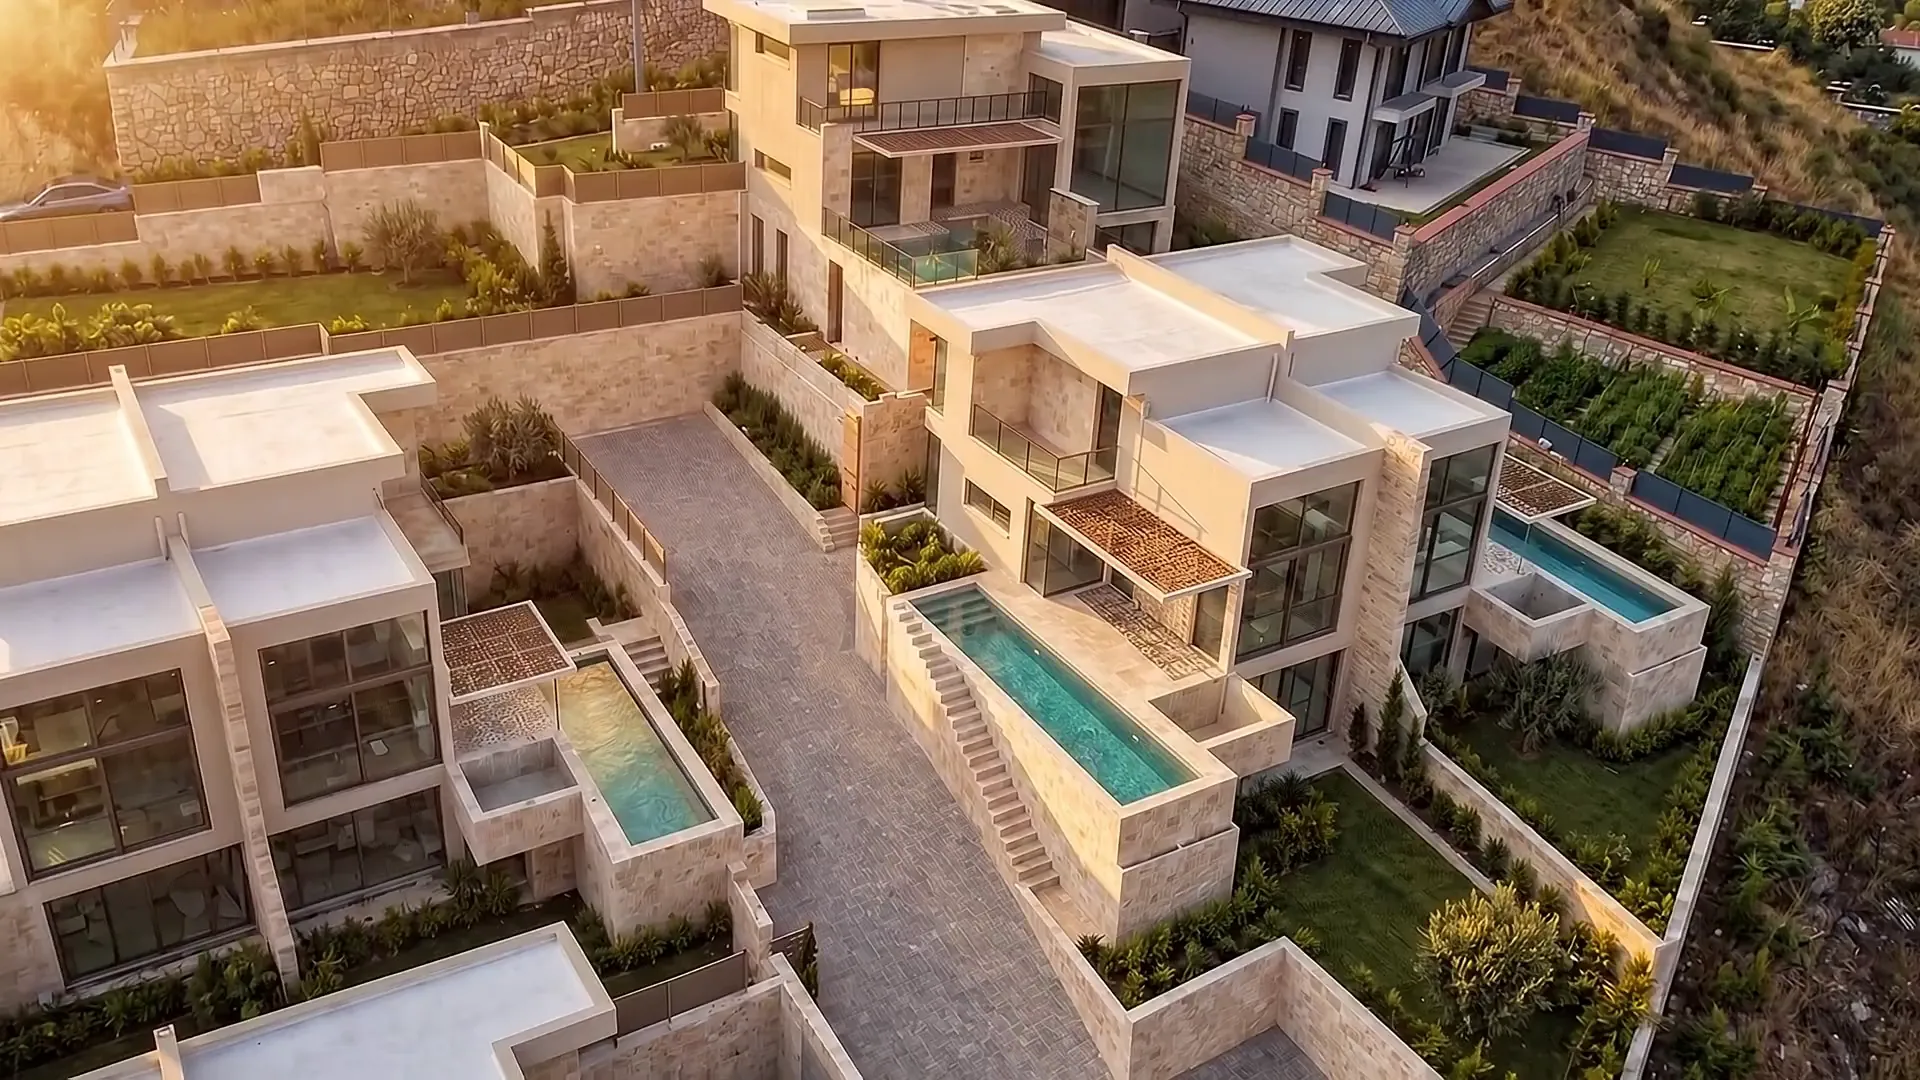
Type B villas · golden hourMoving in on the stepped pools and terraces. 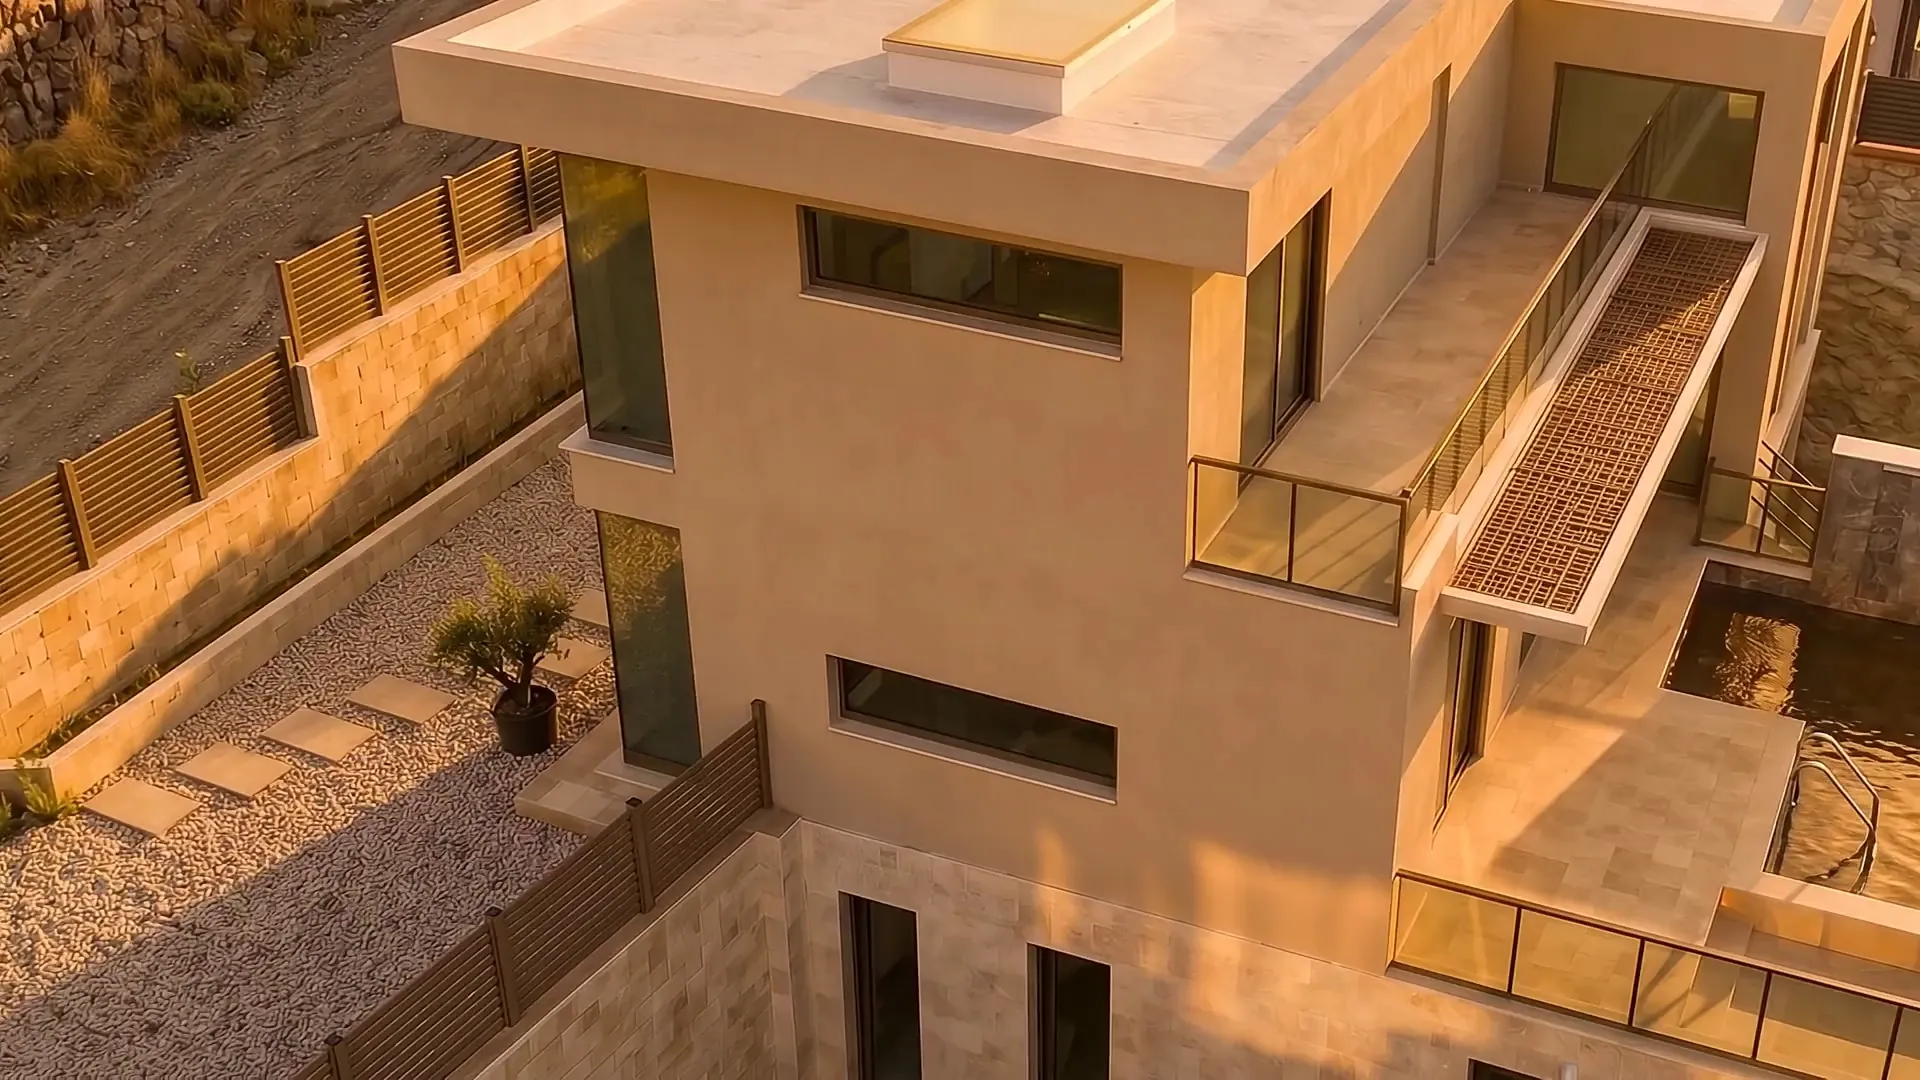
Villa A garden elevation · golden hourPast the balcony and the pool terrace. 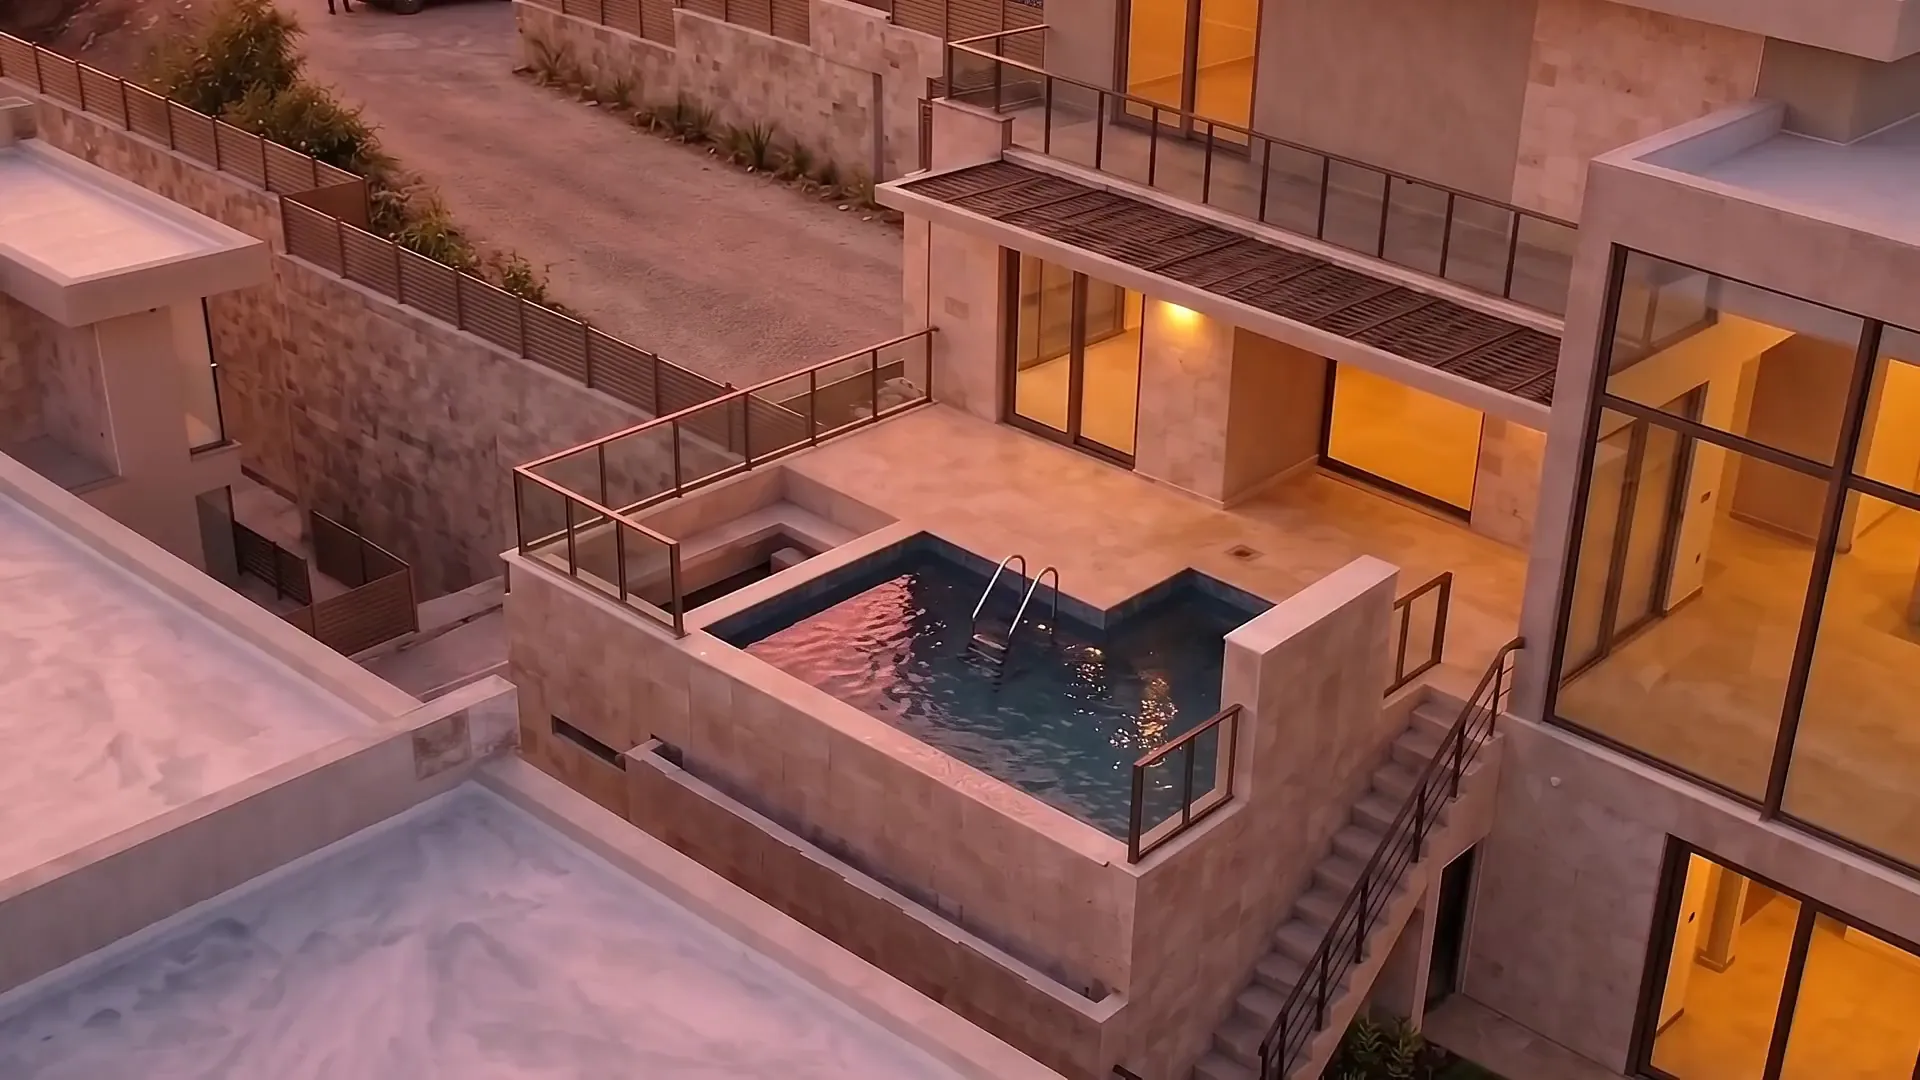
Villa A · sunsetThe warm glow of the glazing, past the terrace. 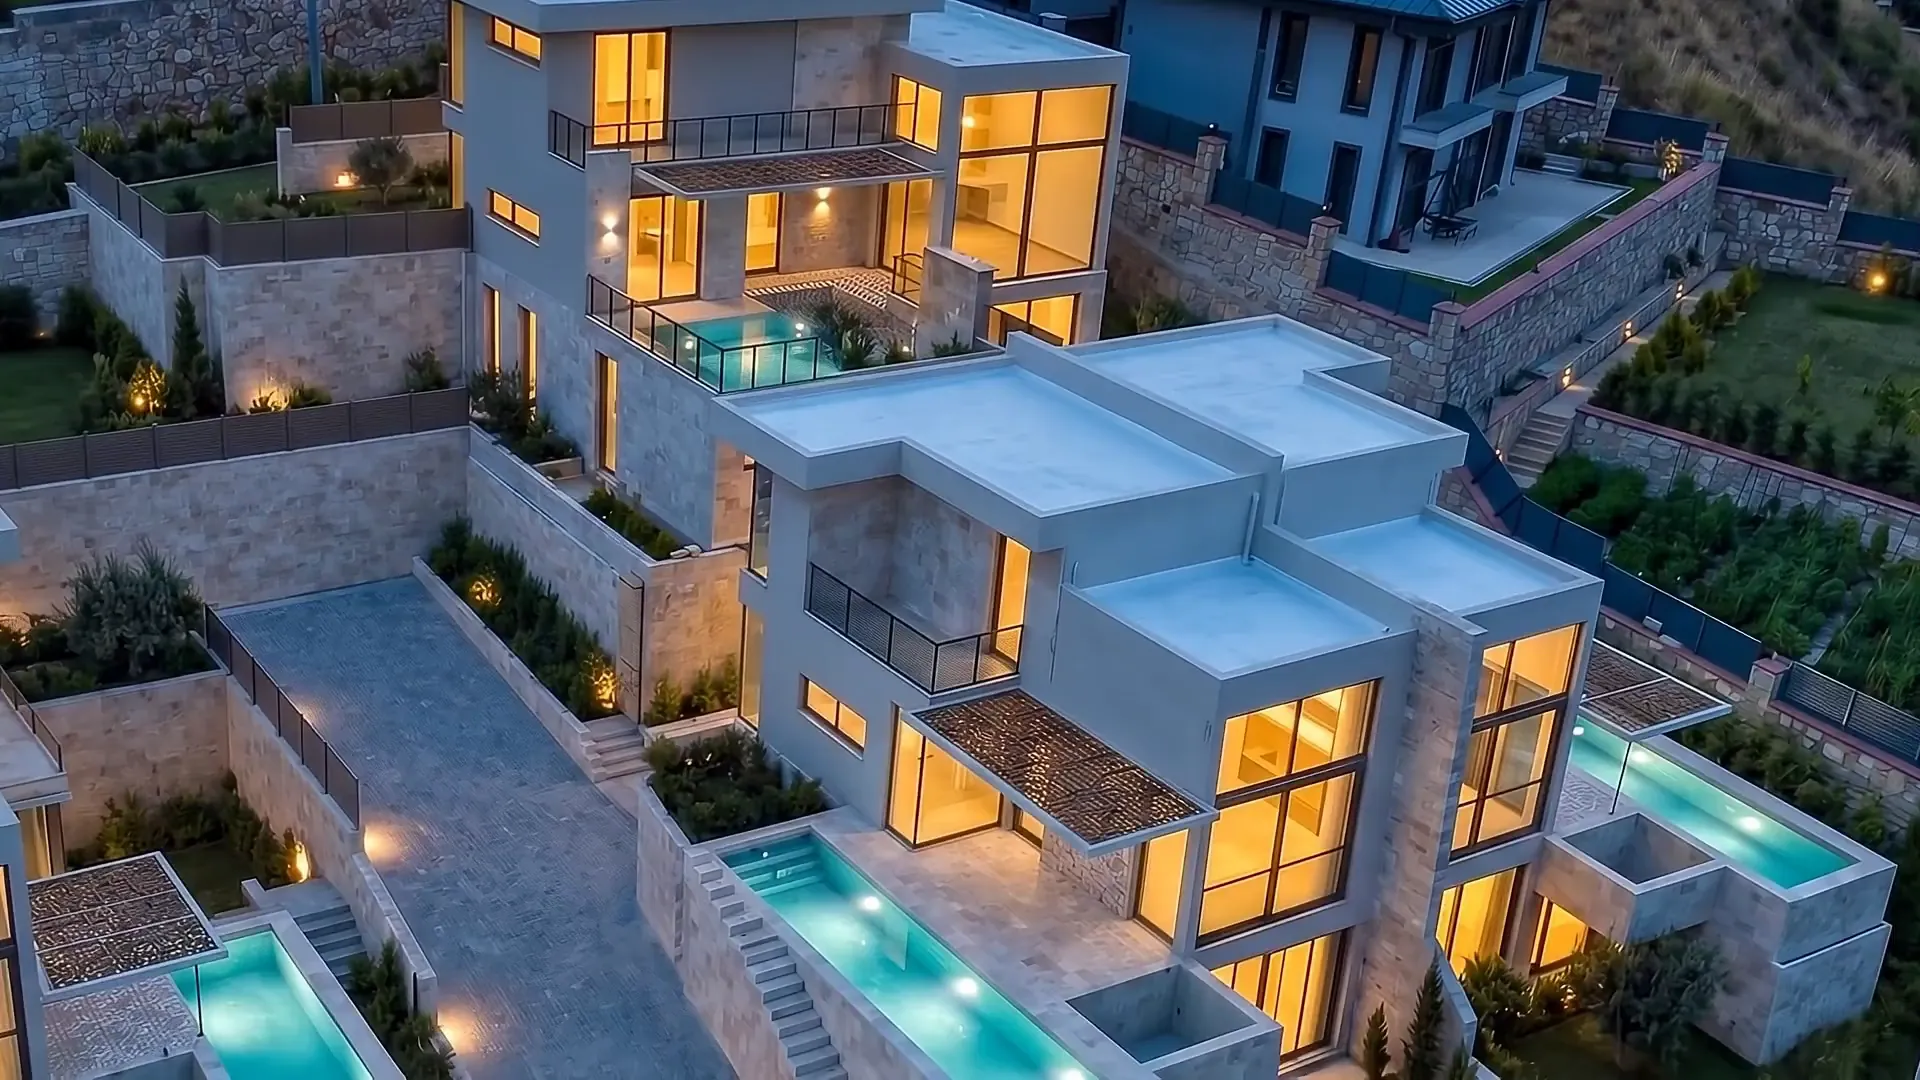
Type B villas · blue hourDown the terraces towards the lit pools.


06Interiors
Light, stone and height.
Double-height glazing, bronze-toned frames and natural stone floors. These photographs show the finished interiors of one of the project's homes in July 2025.
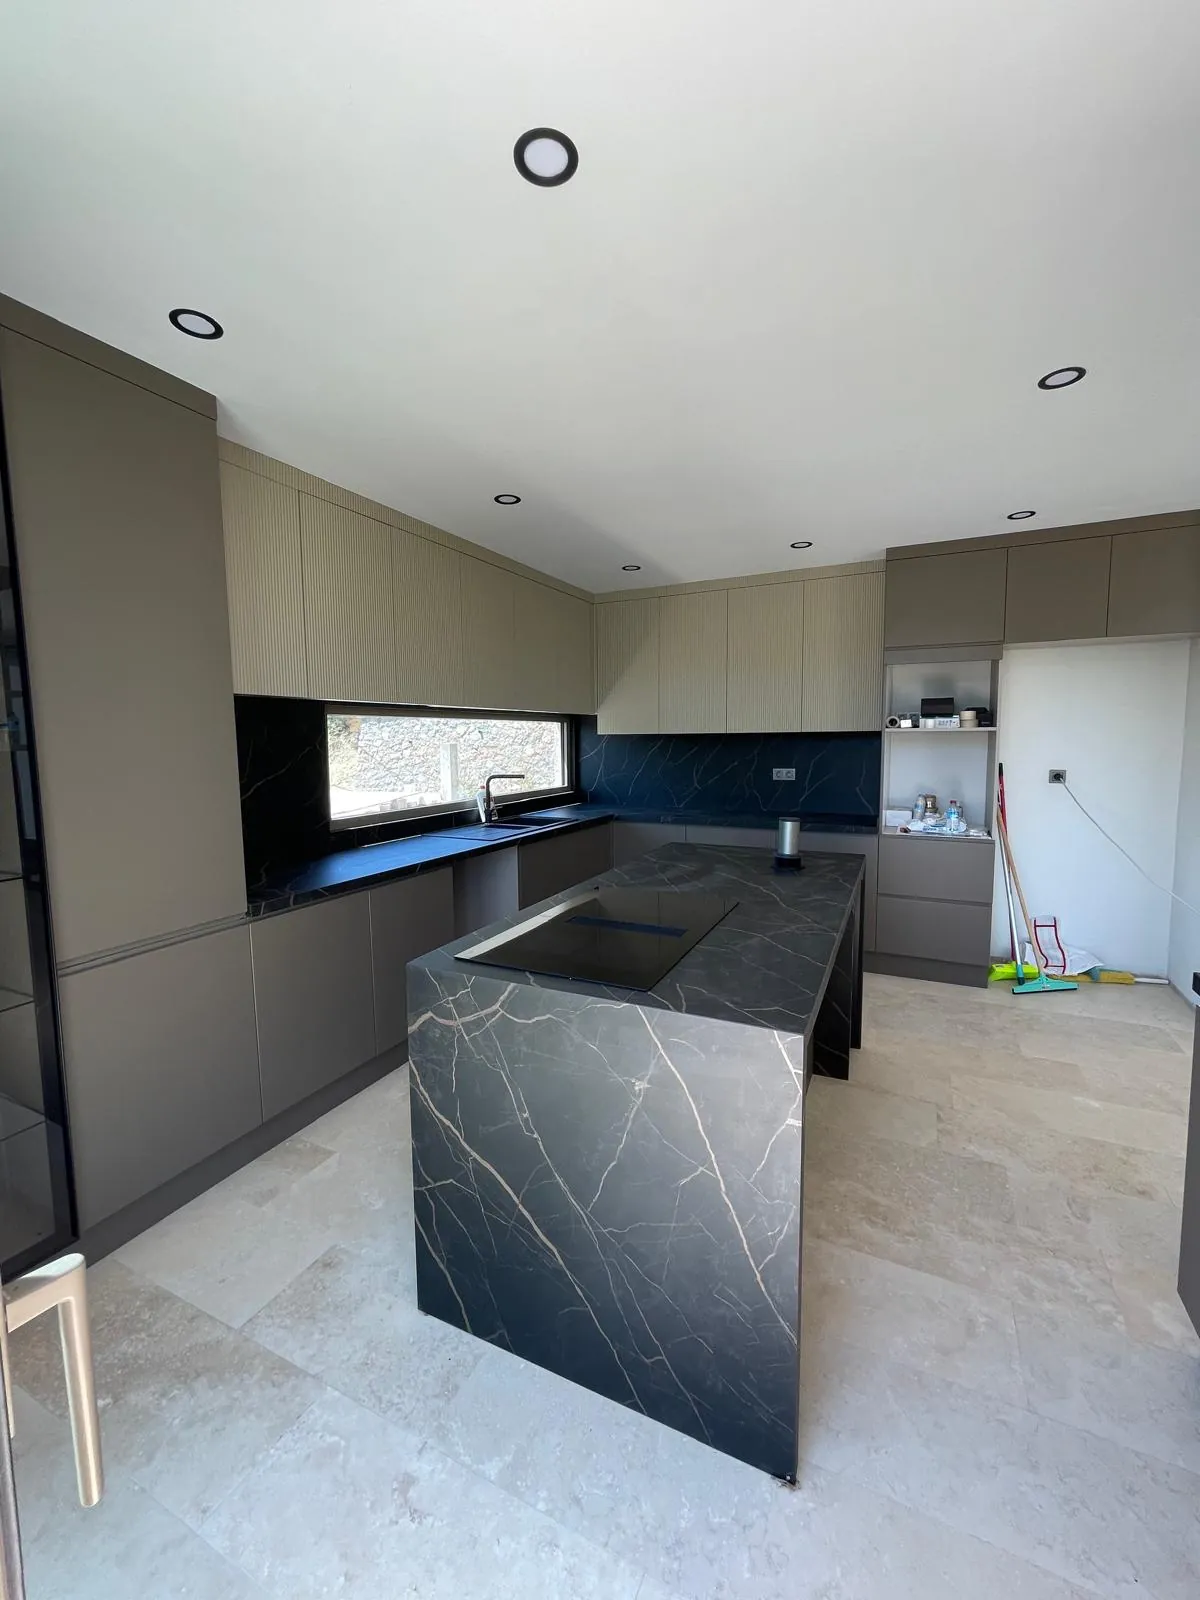
KitchenReal photograph · July 2025 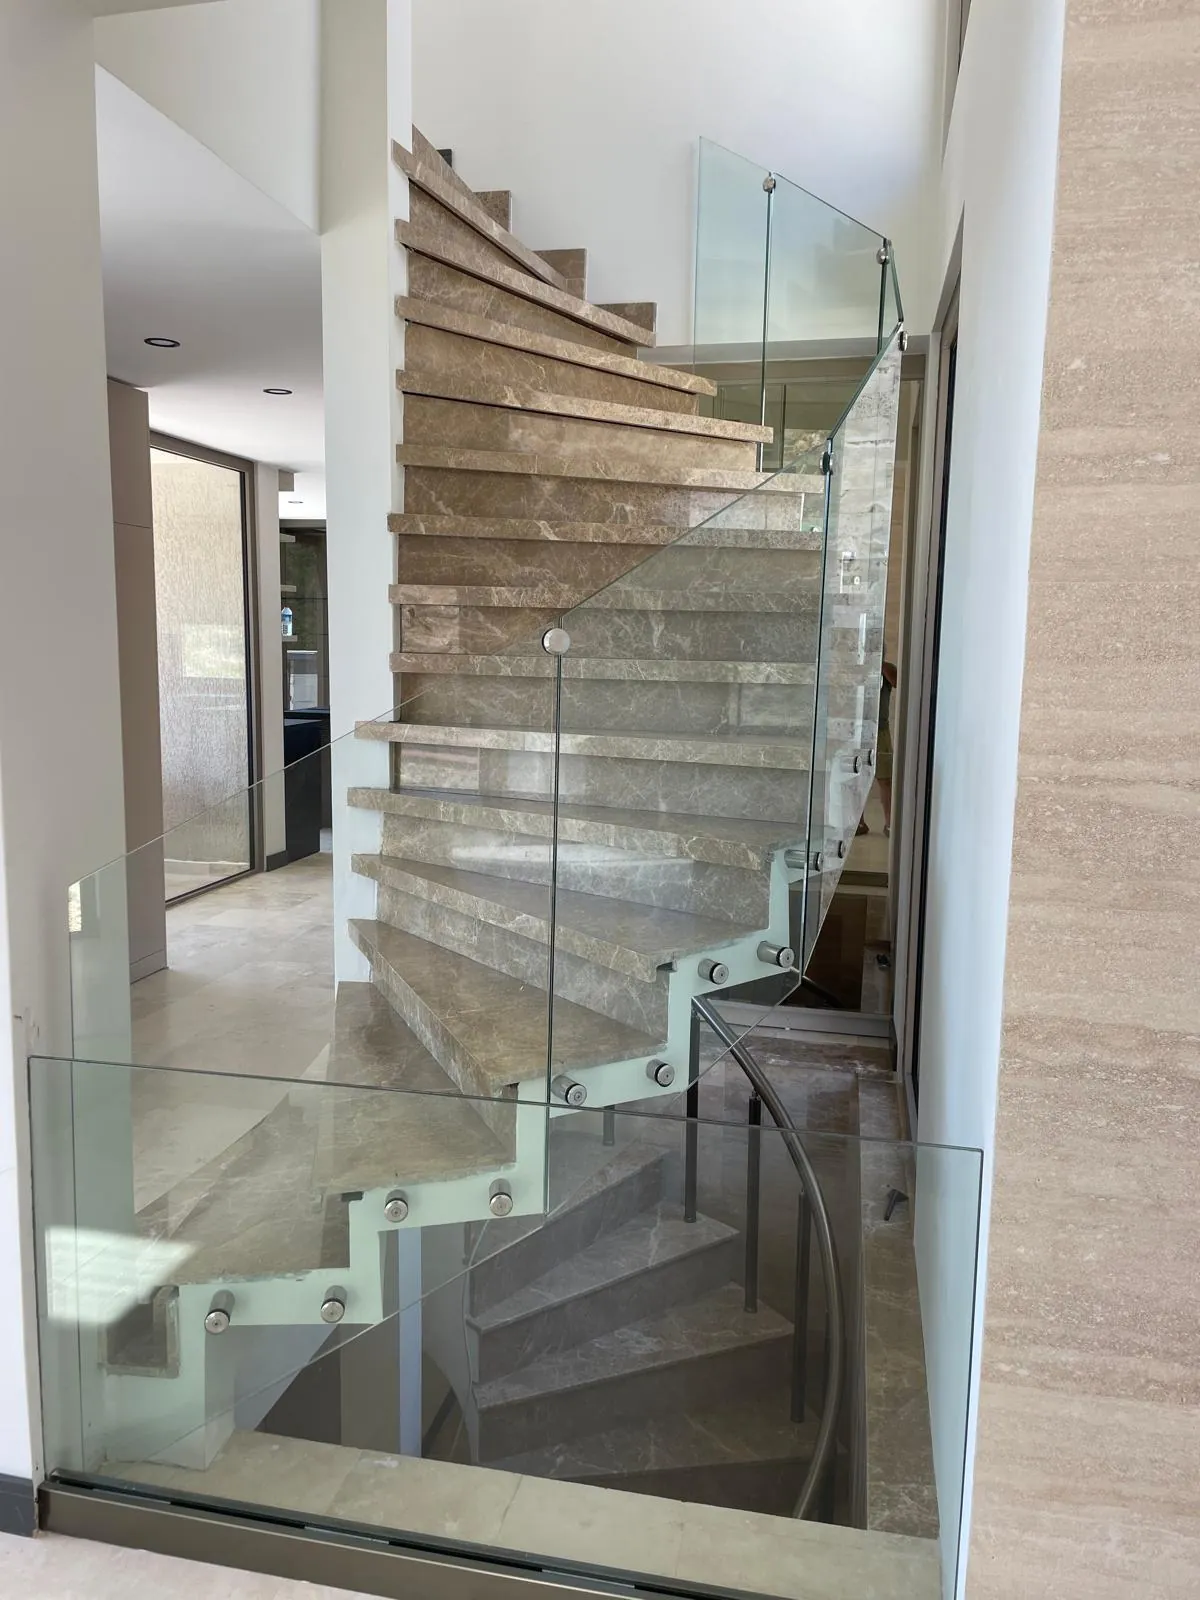
StaircaseReal photograph · July 2025


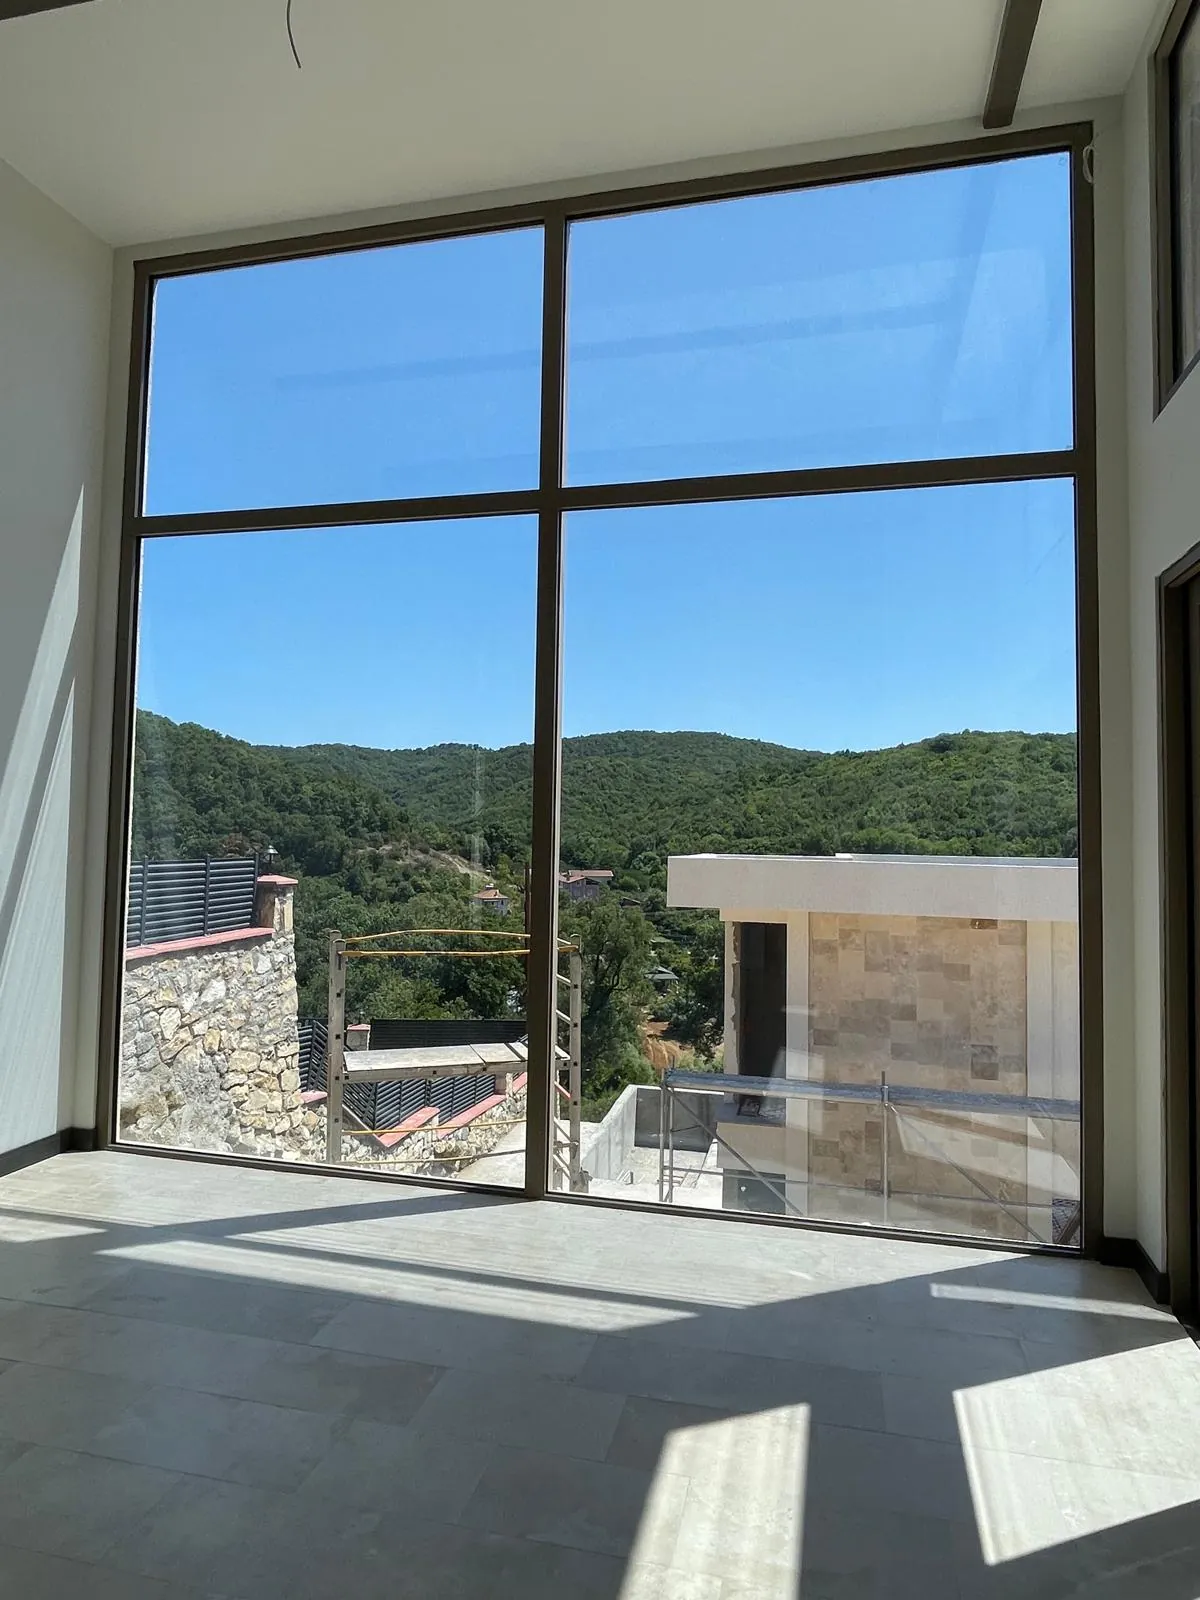
Glazing and forestReal photograph · July 2025 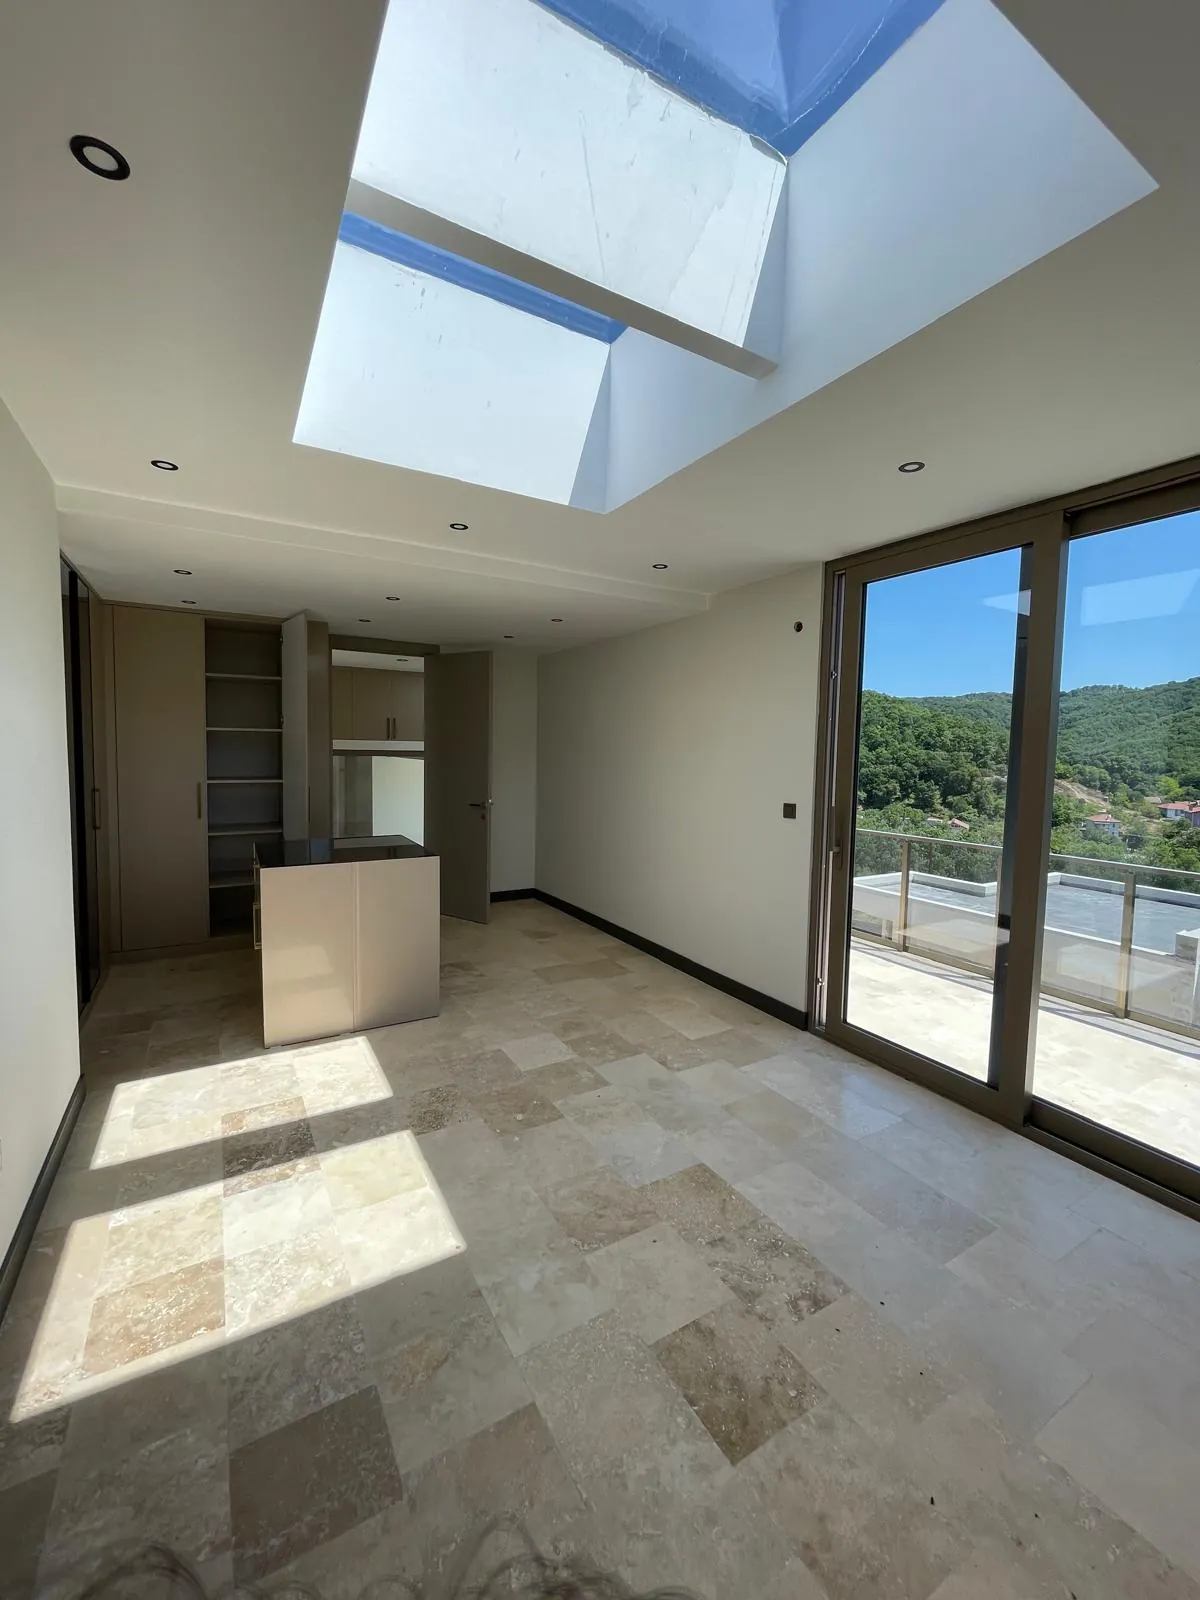
SkylightReal photograph · July 2025 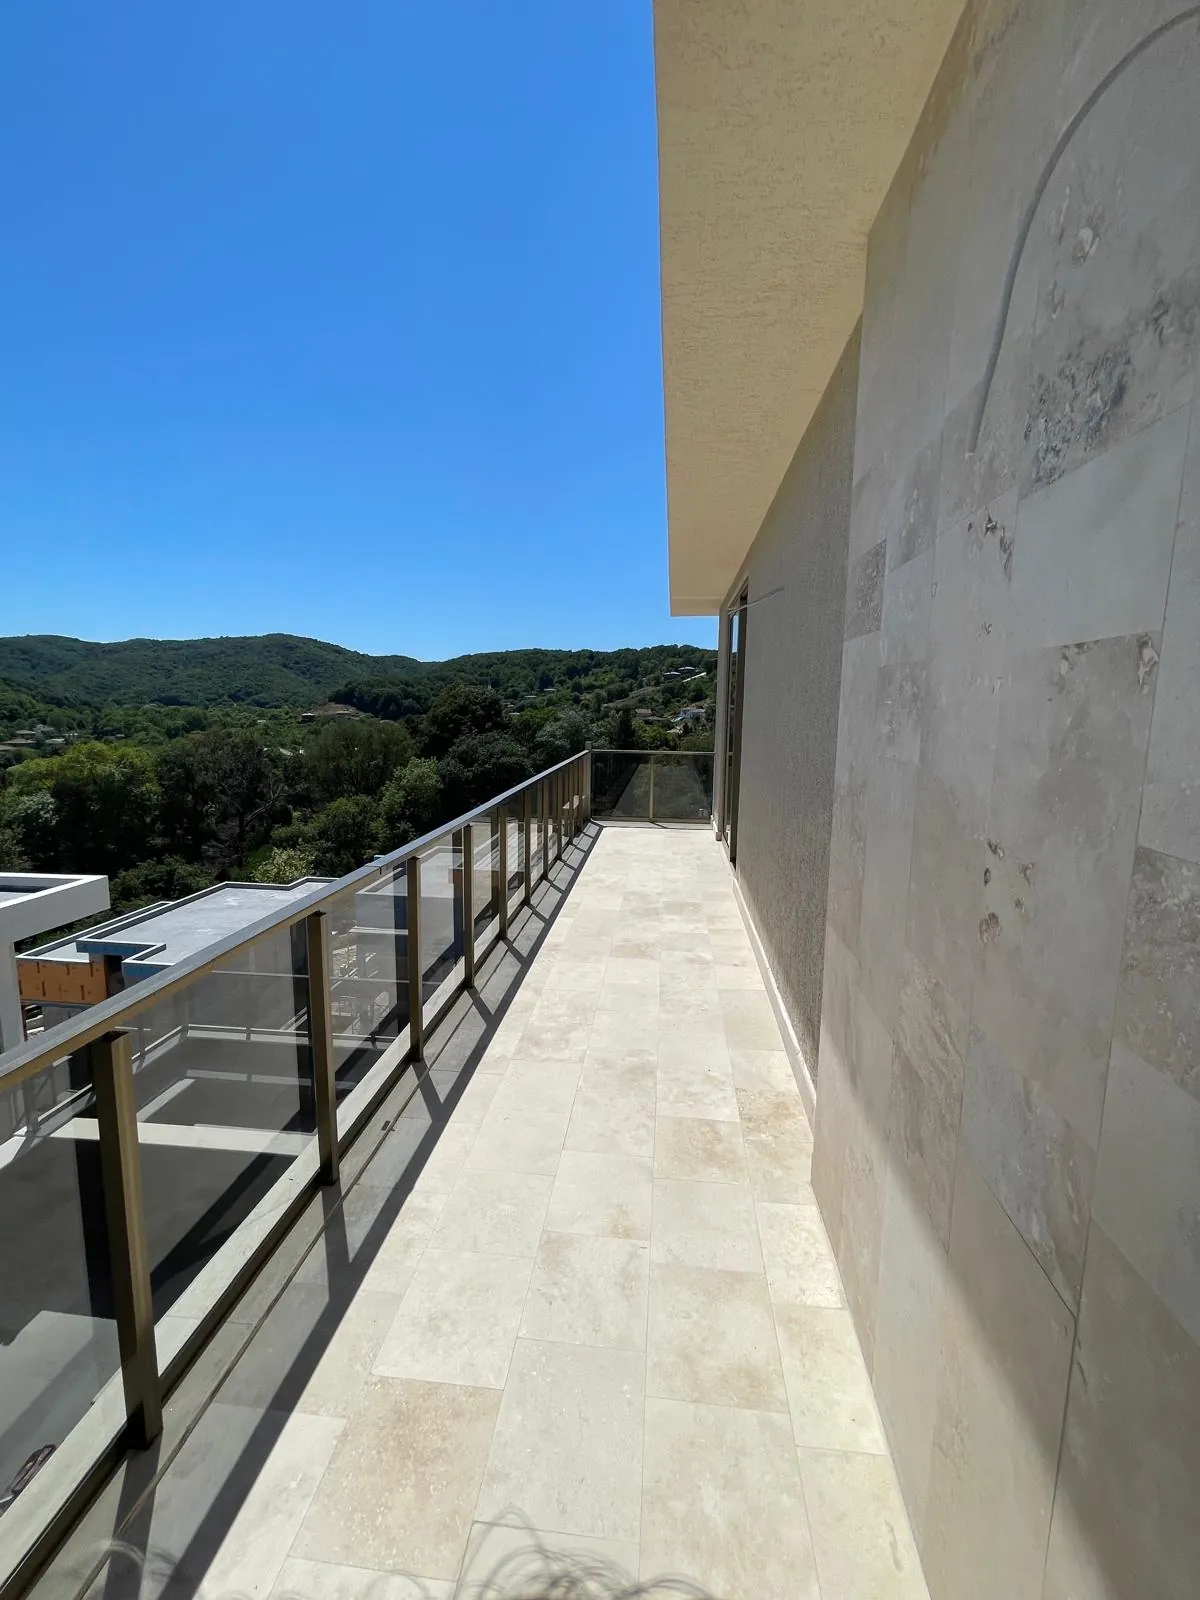
Terrace and valleyReal photograph · July 2025 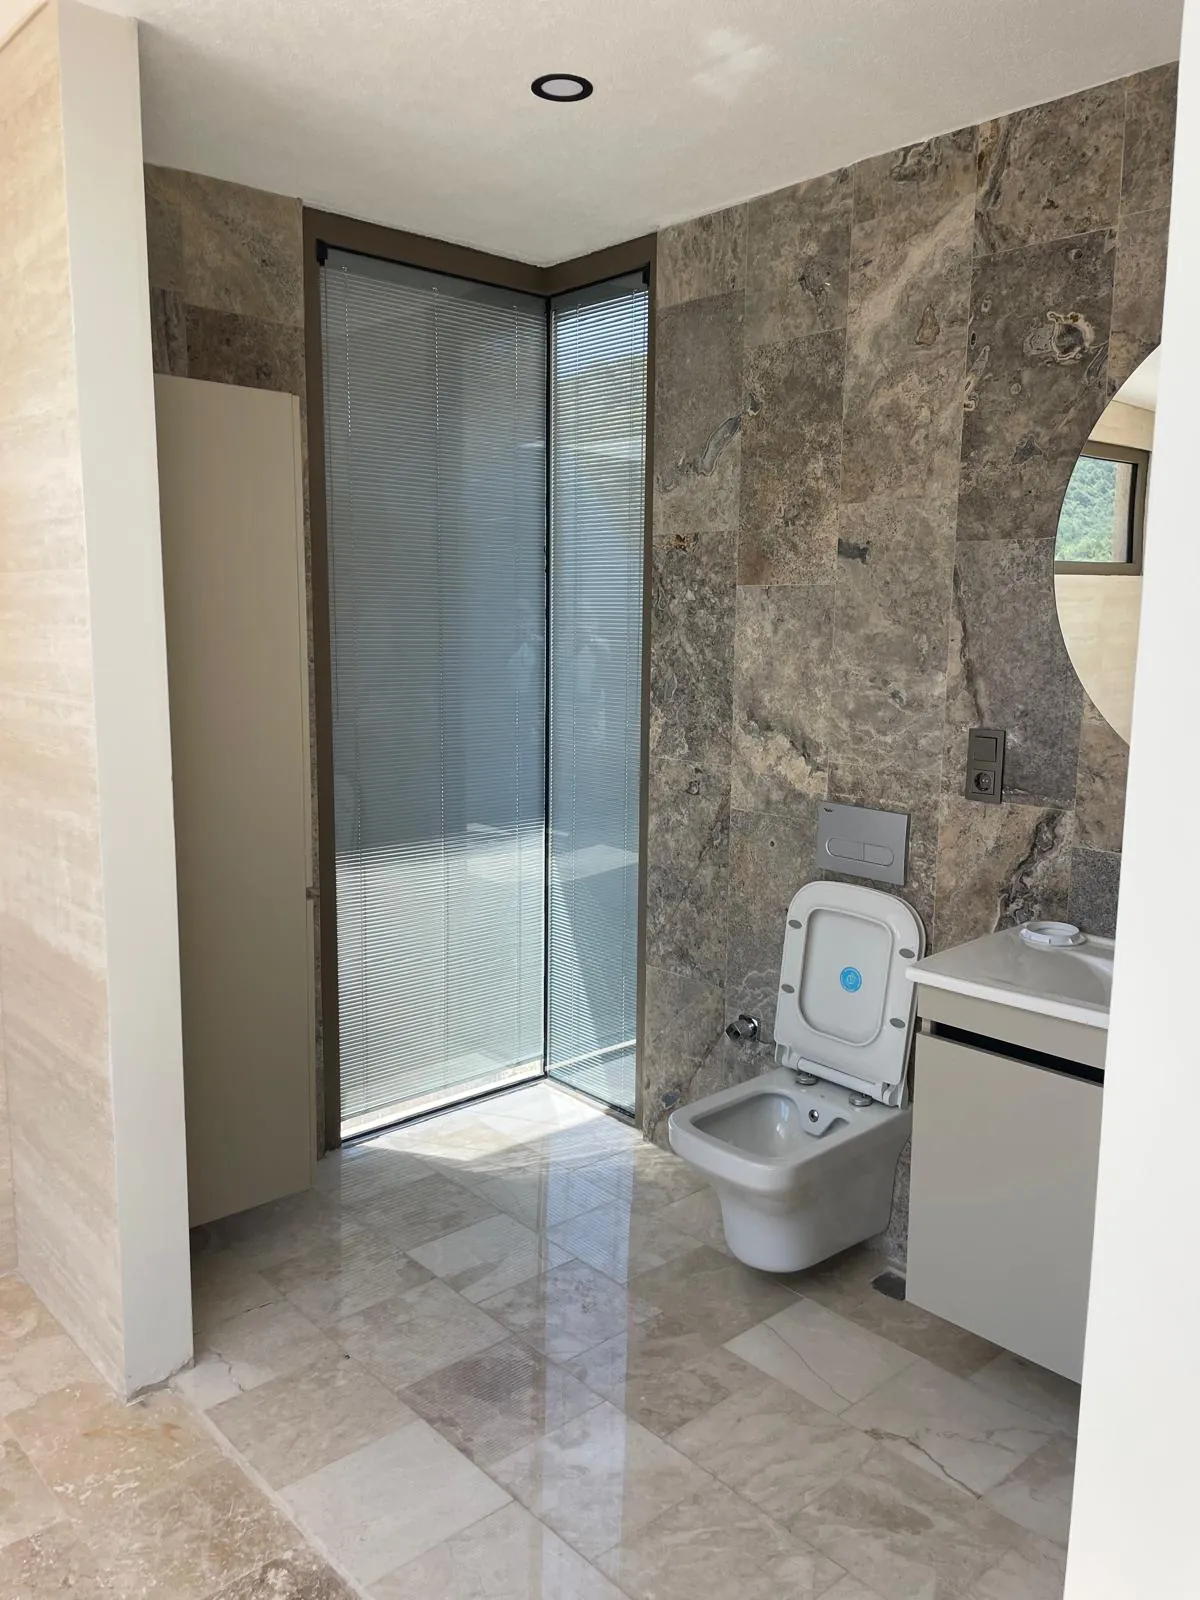
BathroomReal photograph · July 2025


Features
Features are taken from the project catalogue. Please ask our sales team for the current specification and finishes.
- 01Natural stoneNatural stone cladding on facades and floors.
- 02Insulated joineryThermally and acoustically insulated aluminium joinery.
- 03Underfloor heatingEven, comfortable warmth throughout the home.
- 04FireplaceA fireplace in the living room.
- 05Renewable energyHeat pump and solar energy.
- 06Smart homeSmart home and climate-control systems.
- 07SecurityCamera security system.
- 08Pool and gardenA private pool, fire pit and garden for every home.
07Location
In the green valleys of Şile.
Şile has sixty kilometres of Black Sea coastline, with small villages, Blue Flag beaches and a long history. Kabakoz lies east of the town centre, in a valley enclosed by forest.
- Şile centre
- ~10km
- Üsküdar
- ~73km
- via the Şile road
- D020

The Şile coast
Photographs from Şile's sixty kilometres of coastline: rocky coves, turquoise water, the lighthouse.
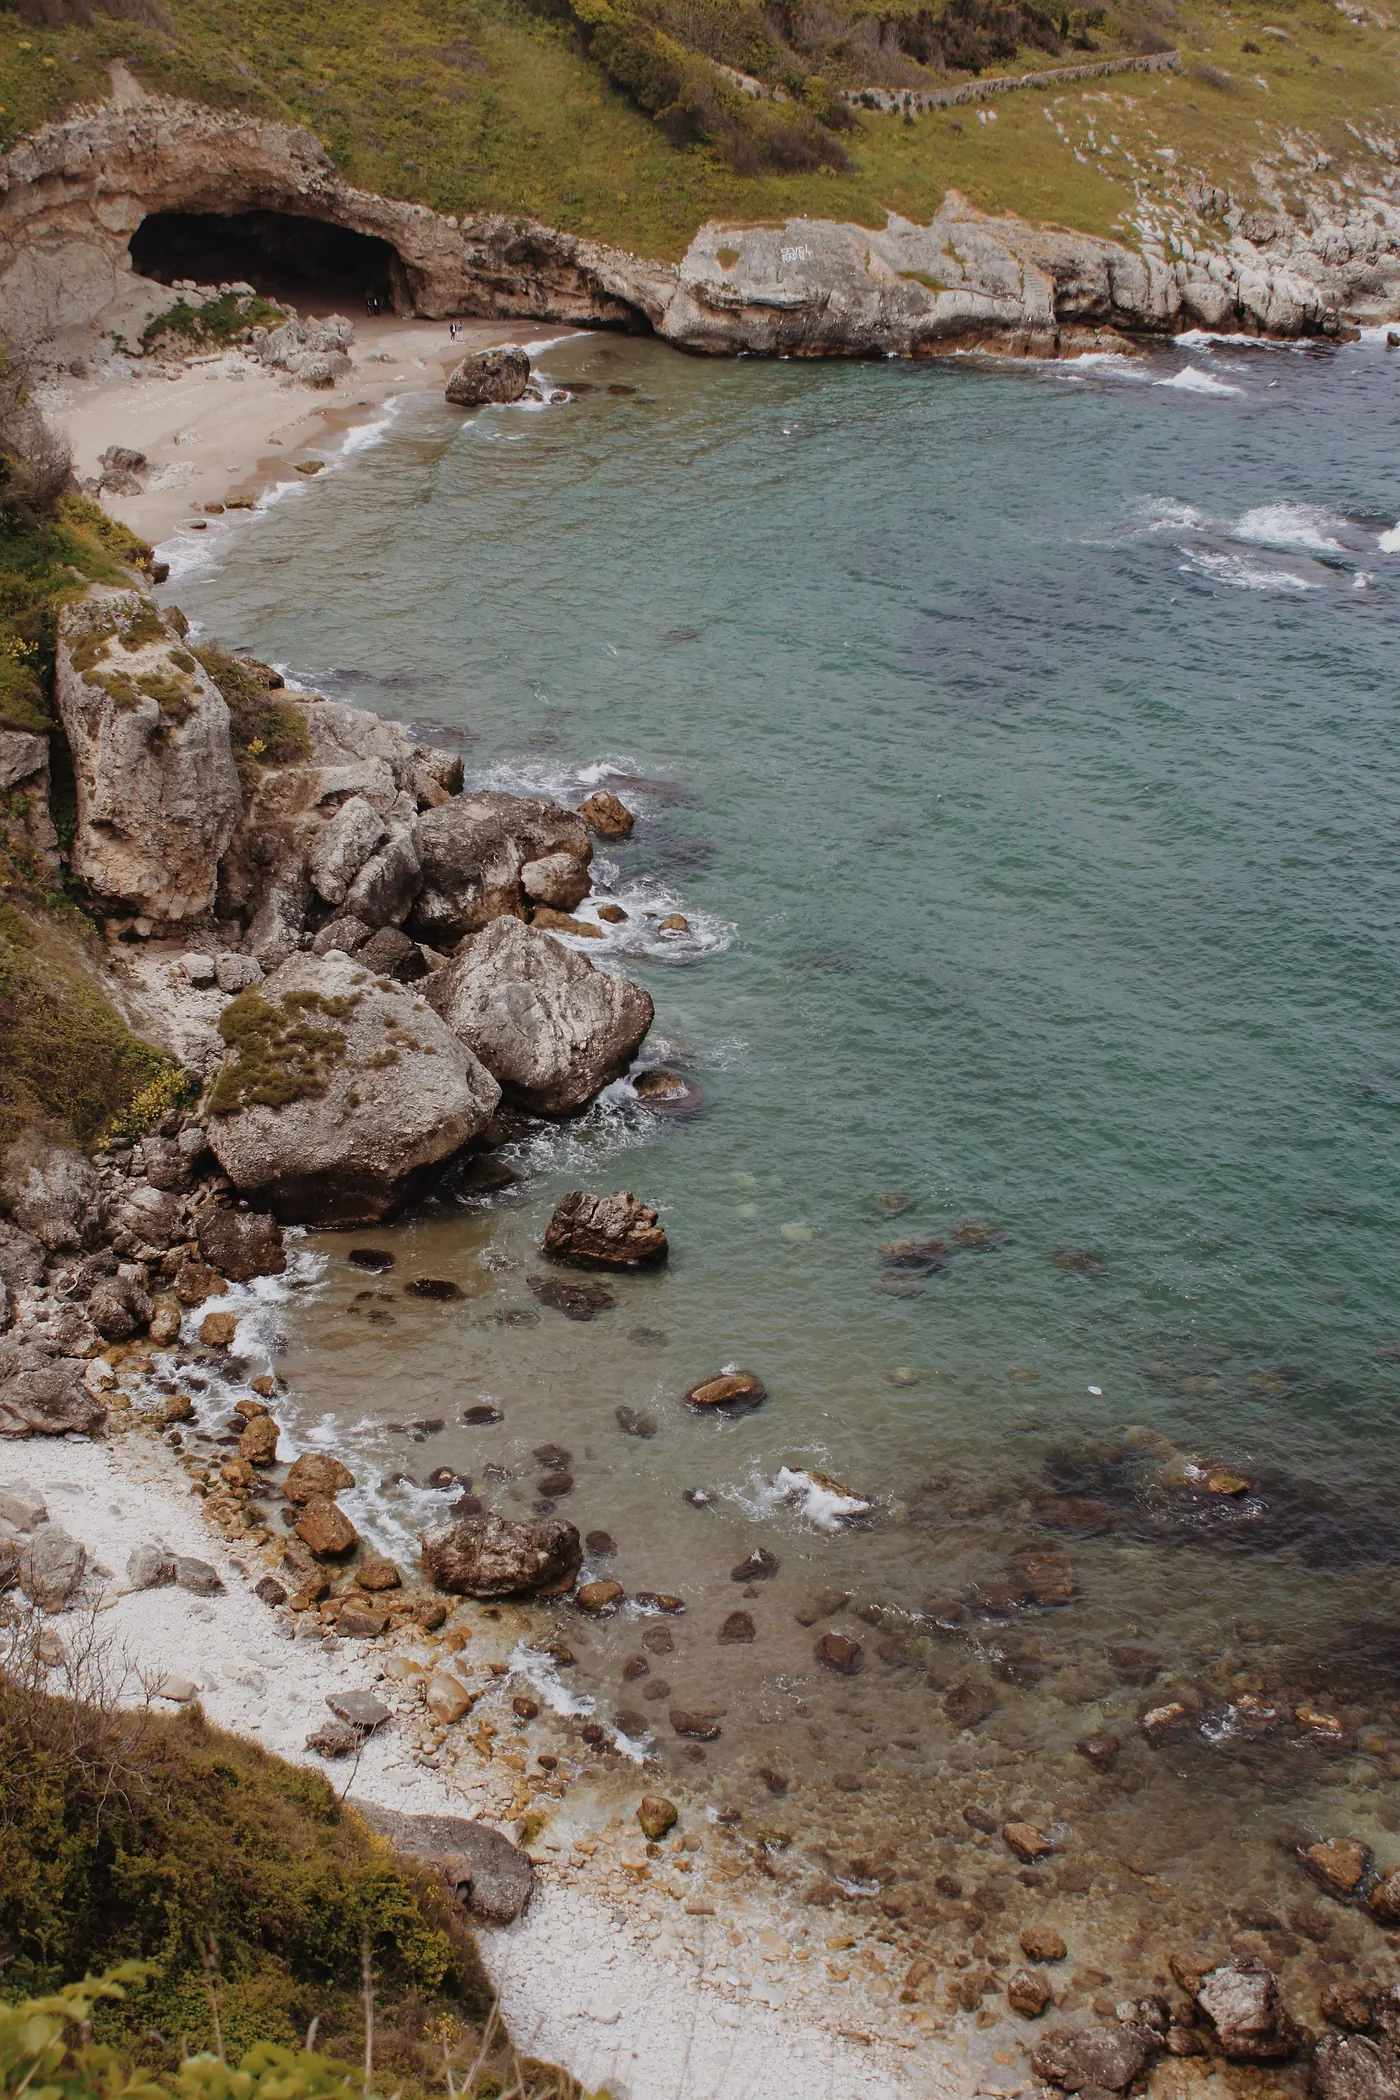
A rocky beach with turquoise water in ŞileReal photograph · Tatiana Yel 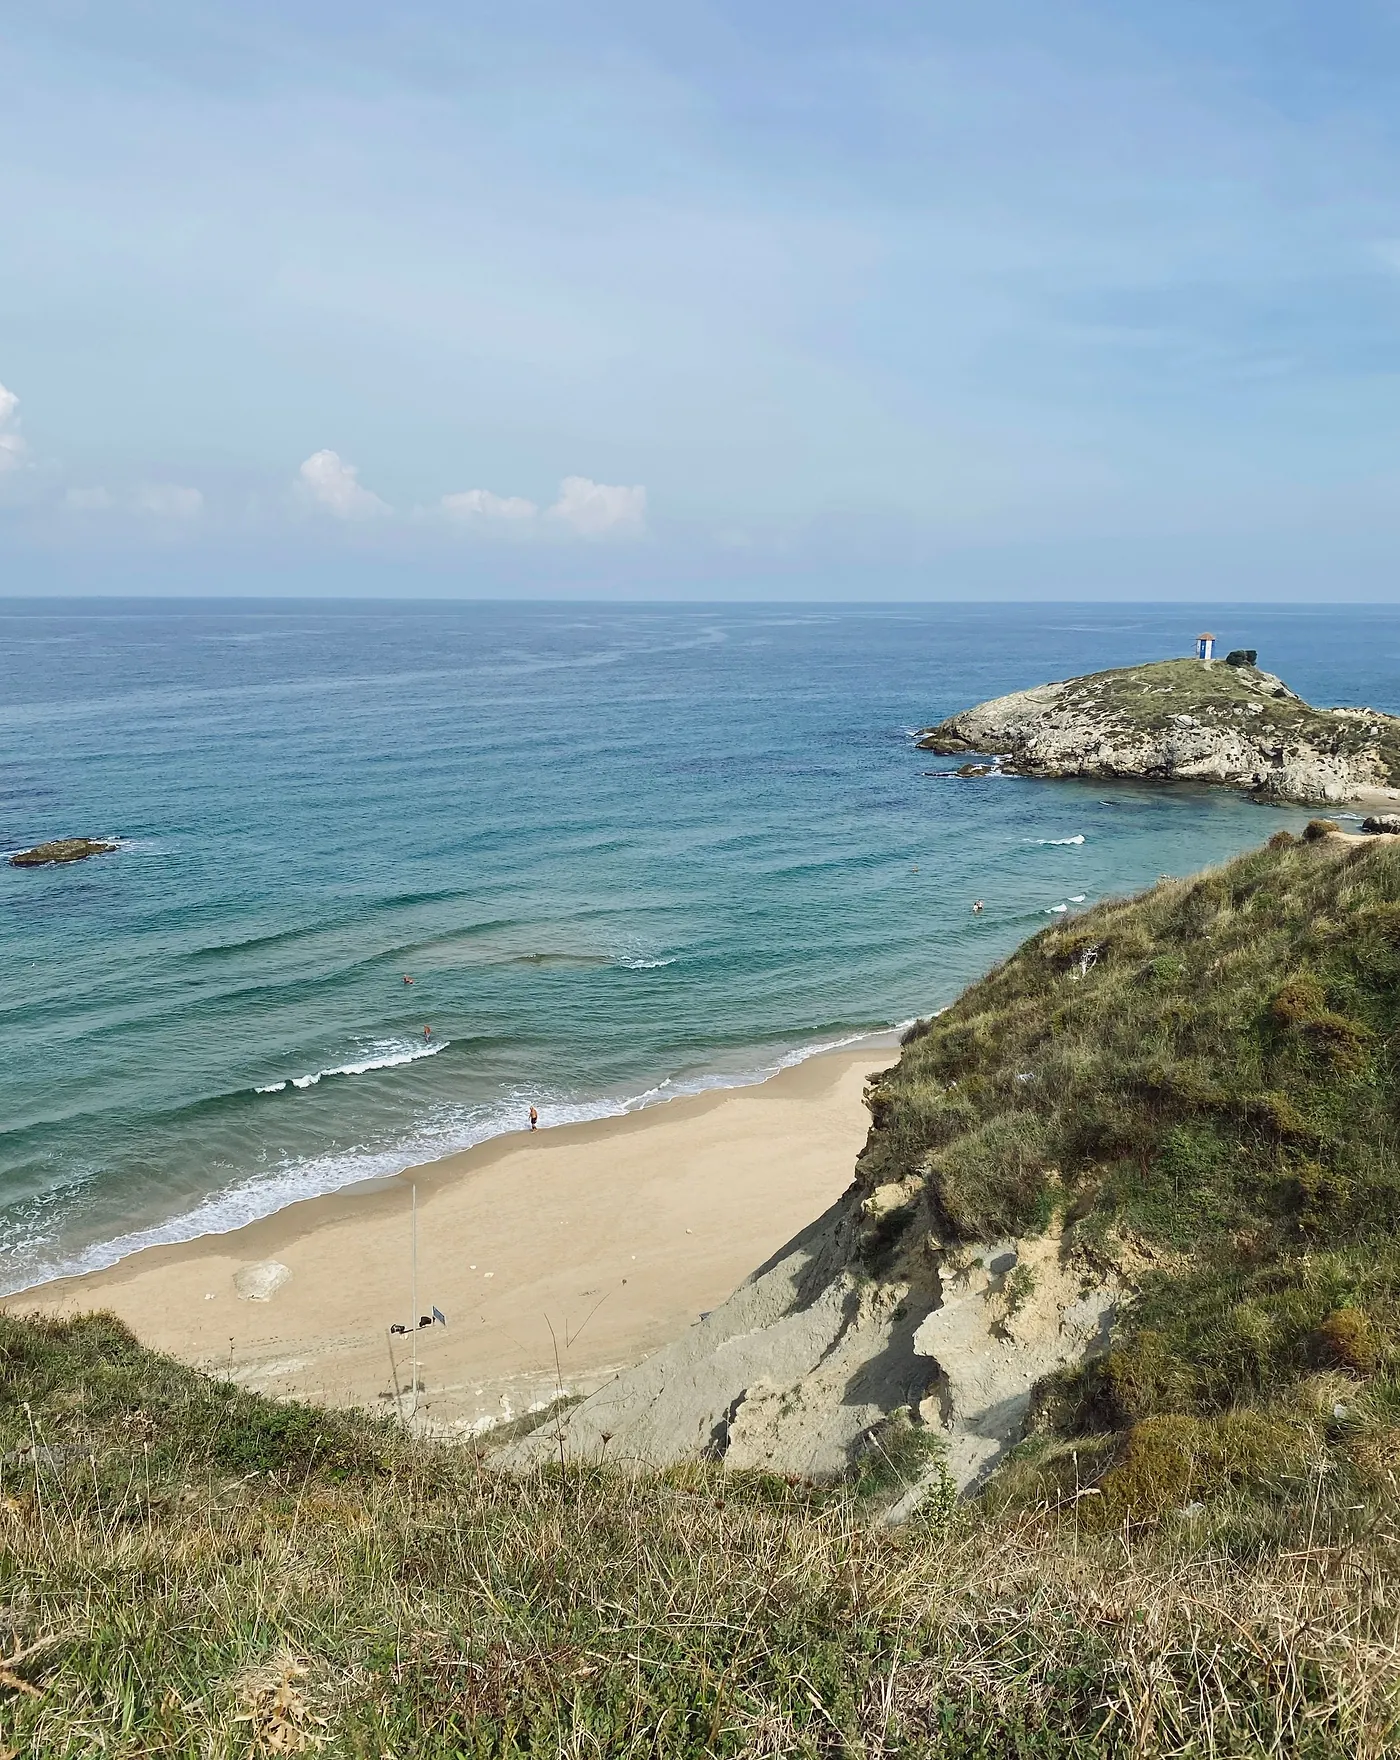
Şile beach and lighthouseReal photograph · Gizem B (@instantbeauties) 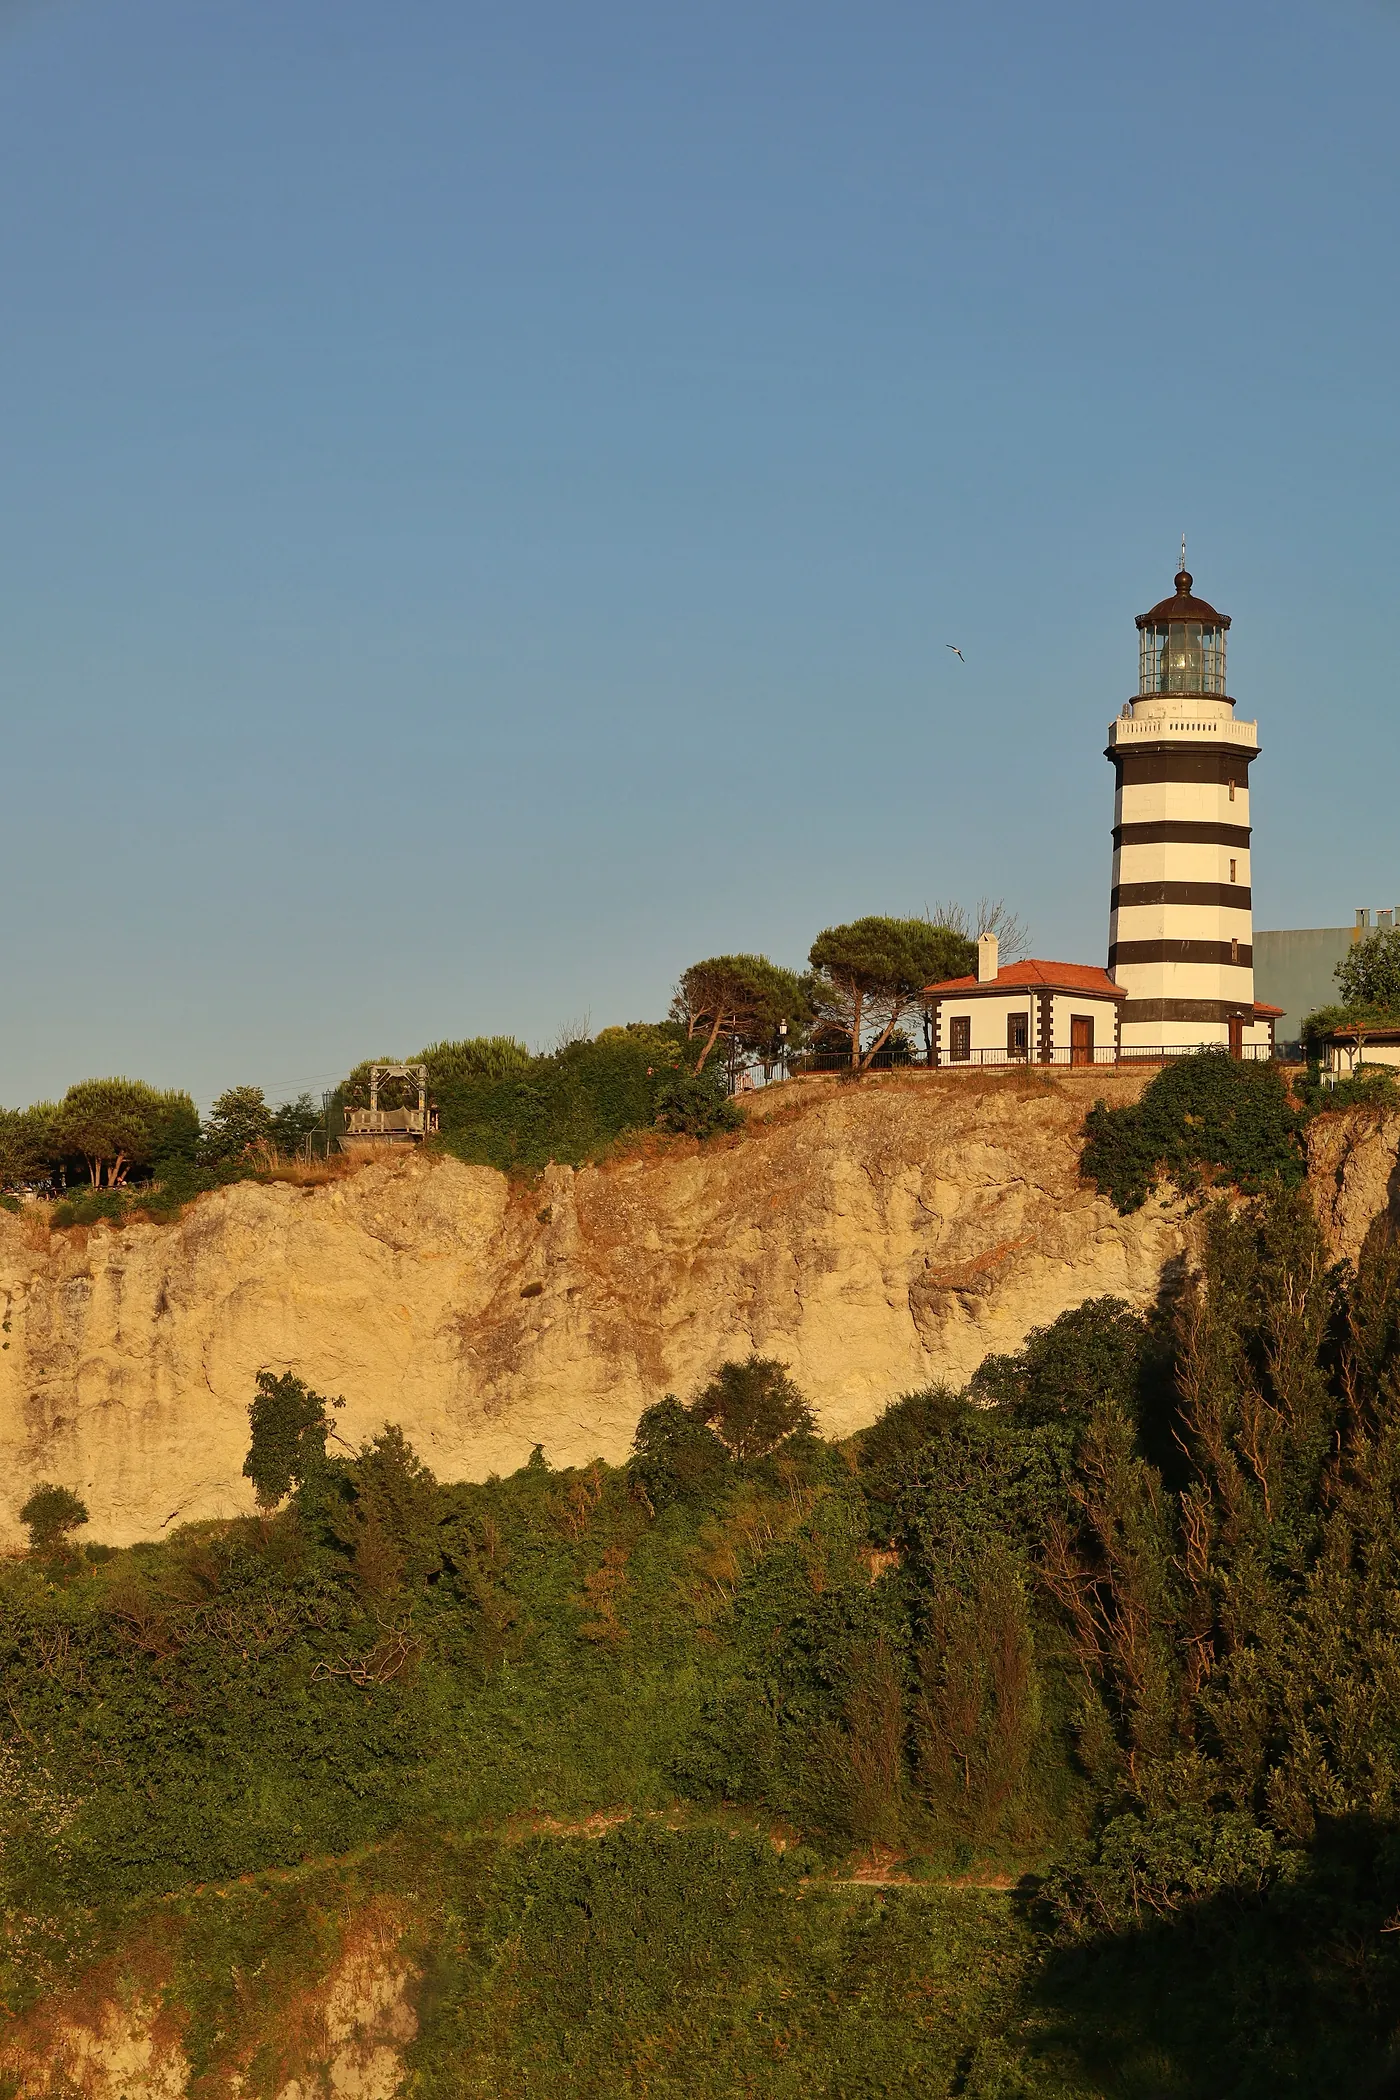
Şile Lighthouse at golden hourReal photograph · syd.trgt


08Construction
The final stage on site.
The facade cladding is largely complete; landscaping, pools and site works are under way. Site photographs are published with their content unaltered.
approx.90%
Approximately 90% physically complete
September 2026 · company figure

The transition is an animated visualisation; the camera and architecture are kept exactly as photographed.
From the site
July 2025
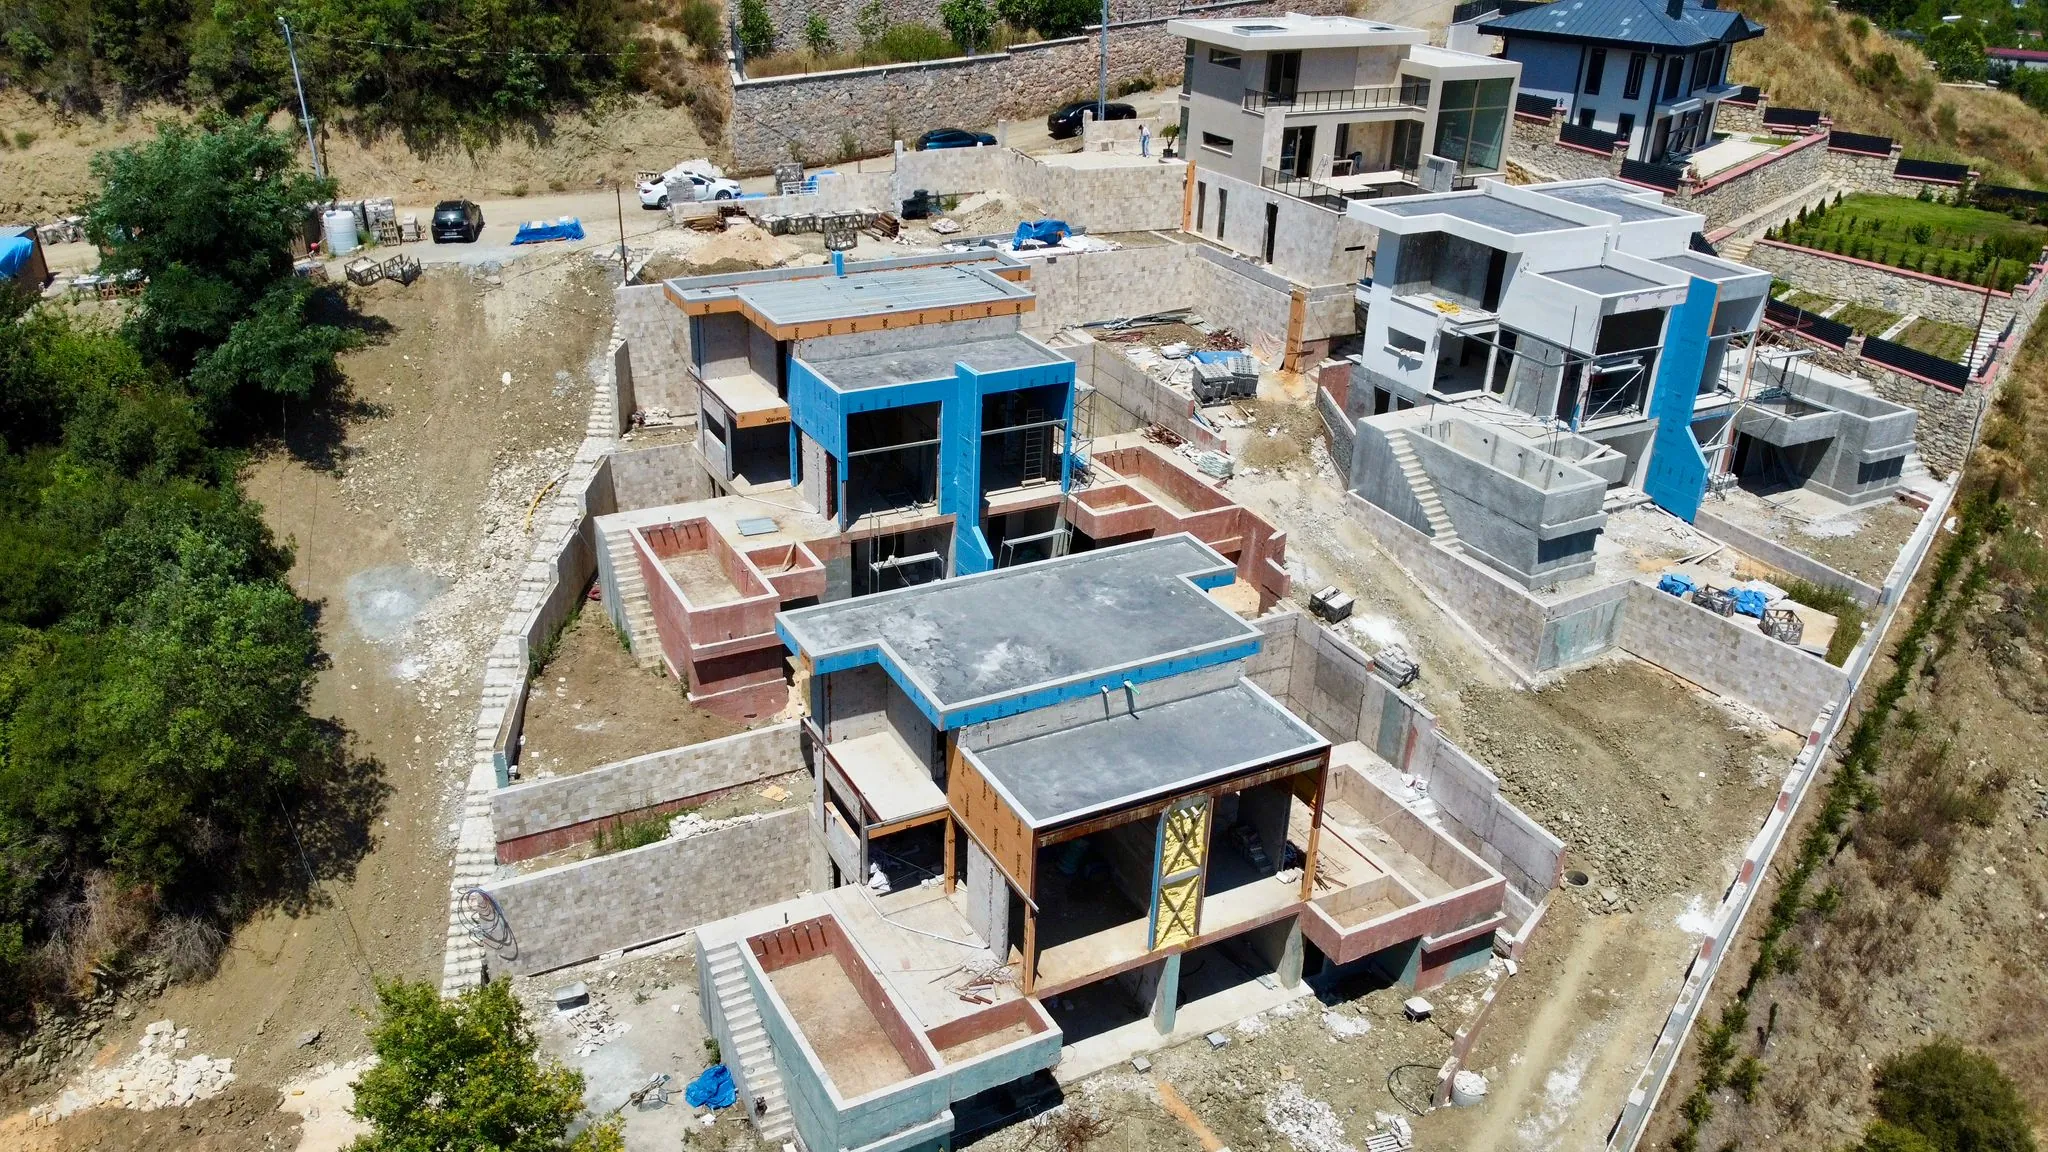
Real photograph · July 2025 Structure and facade
Villa A's exterior largely complete; the B blocks at structure and insulation stage.
January 2026
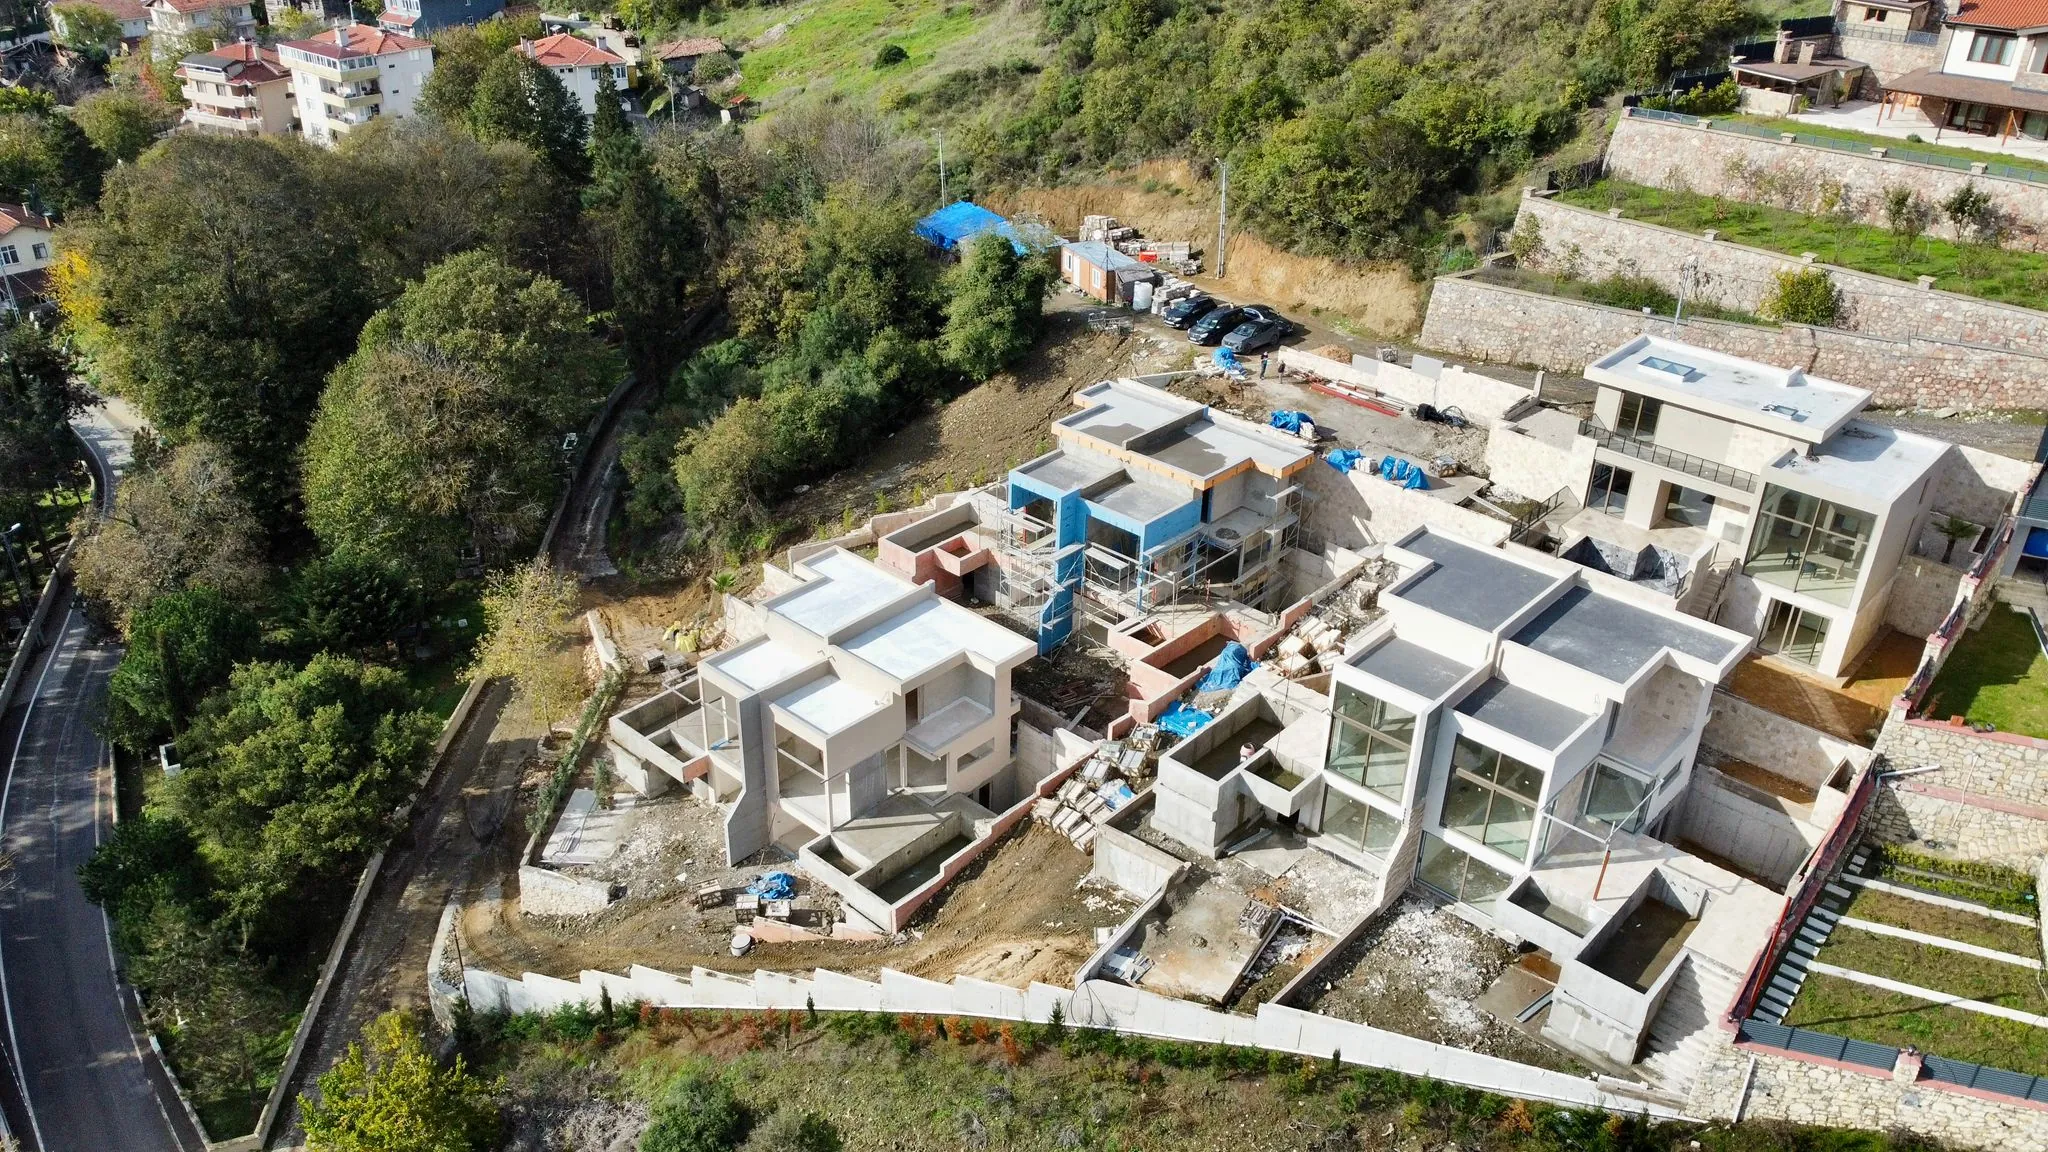
Real photograph · January 2026 Plaster, glazing and insulation
Plaster and glazing on the B blocks; insulation and scaffolding still under way on the middle block.
July 2026
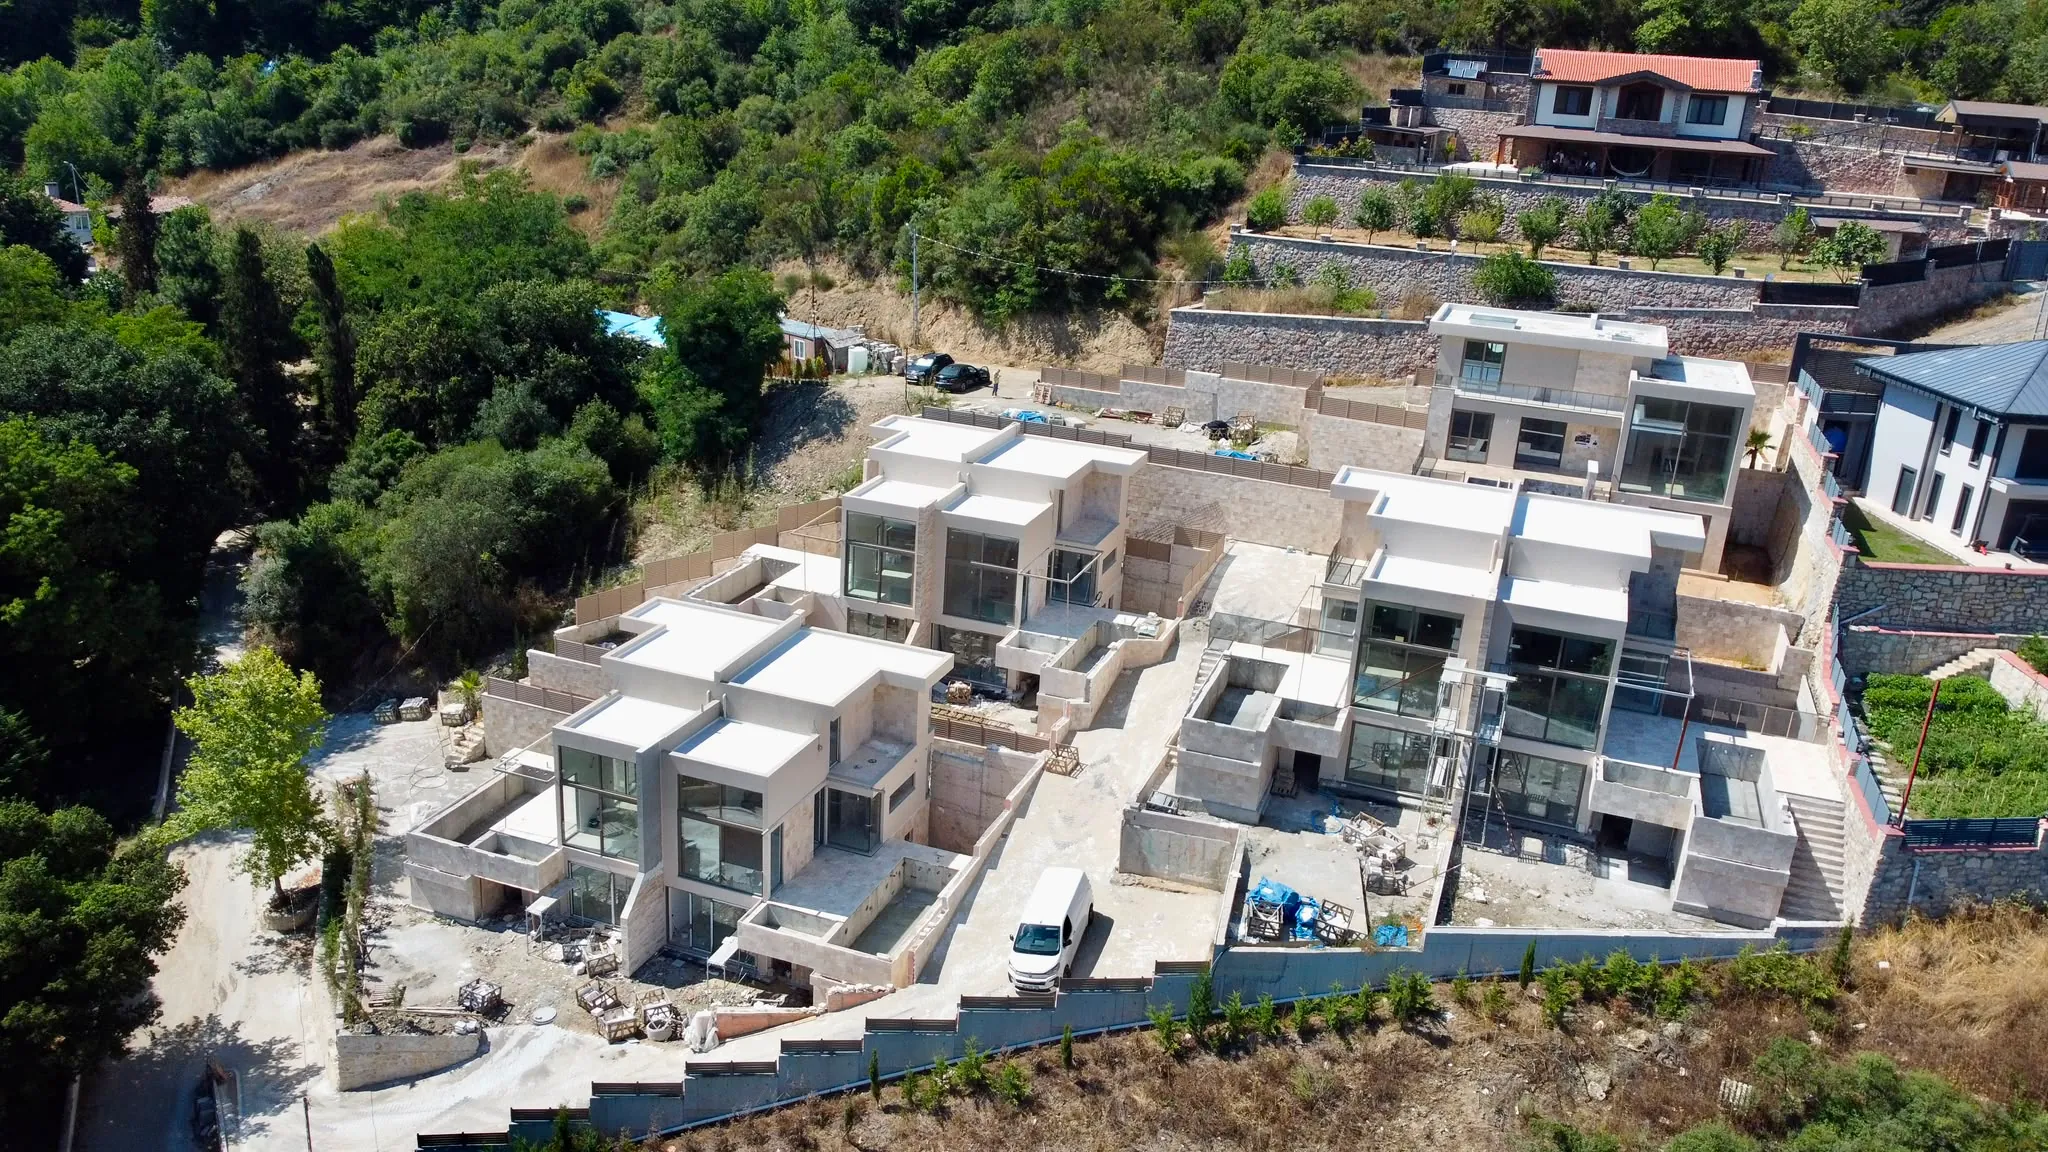
Real photograph · July 2026 The final stage
Facade cladding largely complete; landscaping, pools and site works under way.


Dates are the photographs' file dates.
09Noble Tree
Building with care, in Şile.
Noble Tree İnşaat A.Ş. is a residential and real-estate developer based in Şile. It builds homes that respect the nature of their land, in natural materials. Alongside Kabakoz Residences, it is preparing new villa projects in Şile.
Noble Tree
10Contact
See Kabakoz in person.
Write to our sales team, or call us directly, to arrange a visit and receive the floor plans and current sales information.
- Sales
- +90 530 388 06 25
- Office
- +90 216 766 59 19
- +90 530 388 06 25
Let us know a day and time that suits you for a visit.