
Project file · Kabakoz, Şile
Kabakoz Residences
01At a glance
Seven homes in four blocks: one detached Villa A and six type B villas in three paired blocks. Every home has its own garden, pool and fire pit.
- Blocks
- 4
- Homes
- 7
- A · Gross area
- 274.69 m²
- B · Gross area
- 163.115 m²
- Living levels
- 3
- Location
- Kabakoz, Şile
02Site plan
Two residence types. Three living levels.
Villa A stands on its own within its garden, with its pool and outbuilding. The type B villas are arranged in three paired blocks, each home's pool running along the outer edge of its block.

Floor plans
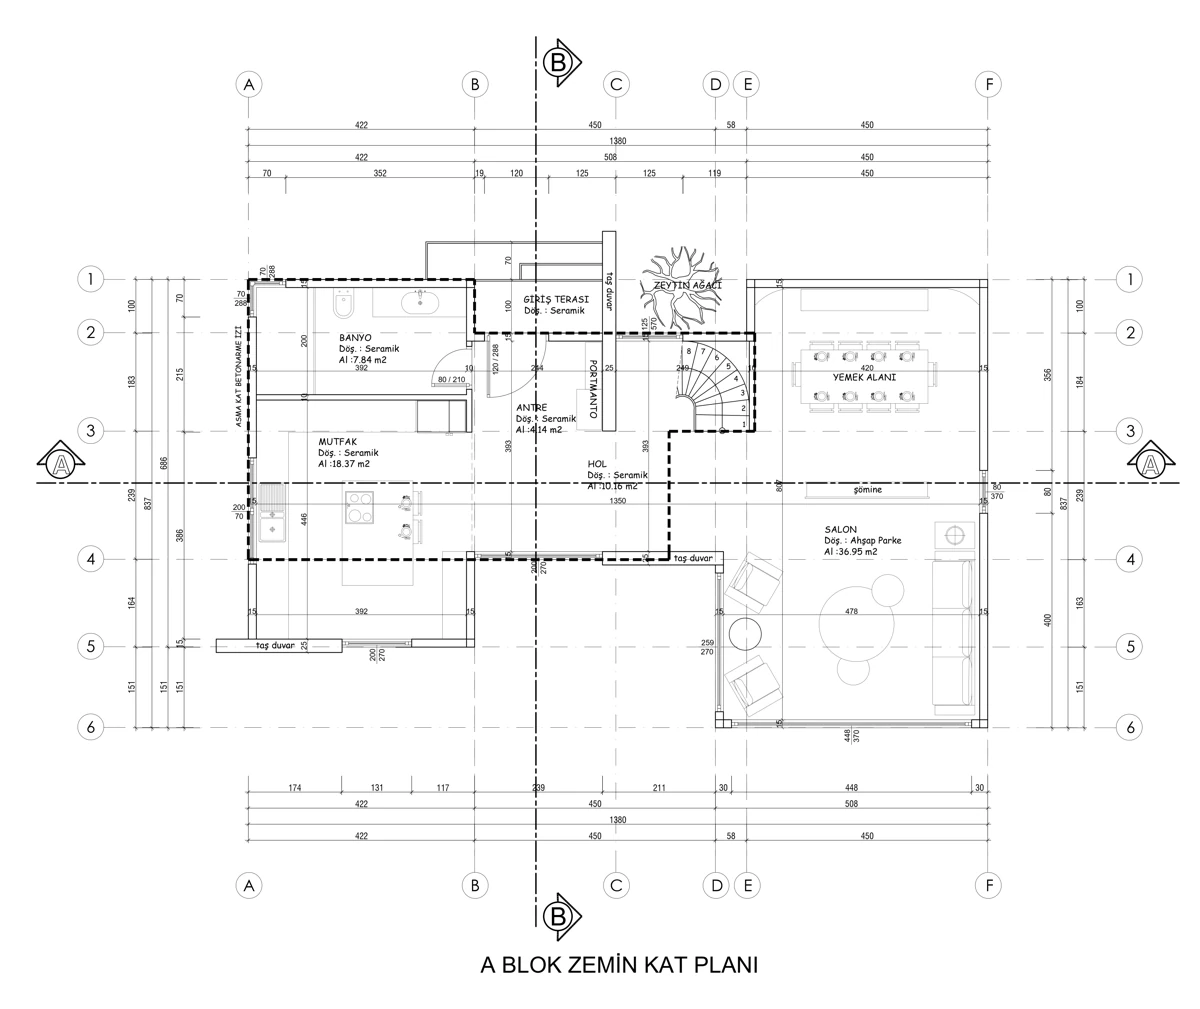
The original architectural sheets. Select a room to see its area, or enlarge a sheet to study it.
03Interiors
Light, stone and height.
Double-height glazing, bronze-toned frames and natural stone floors. These photographs show the finished interiors of one of the project's homes in July 2025.
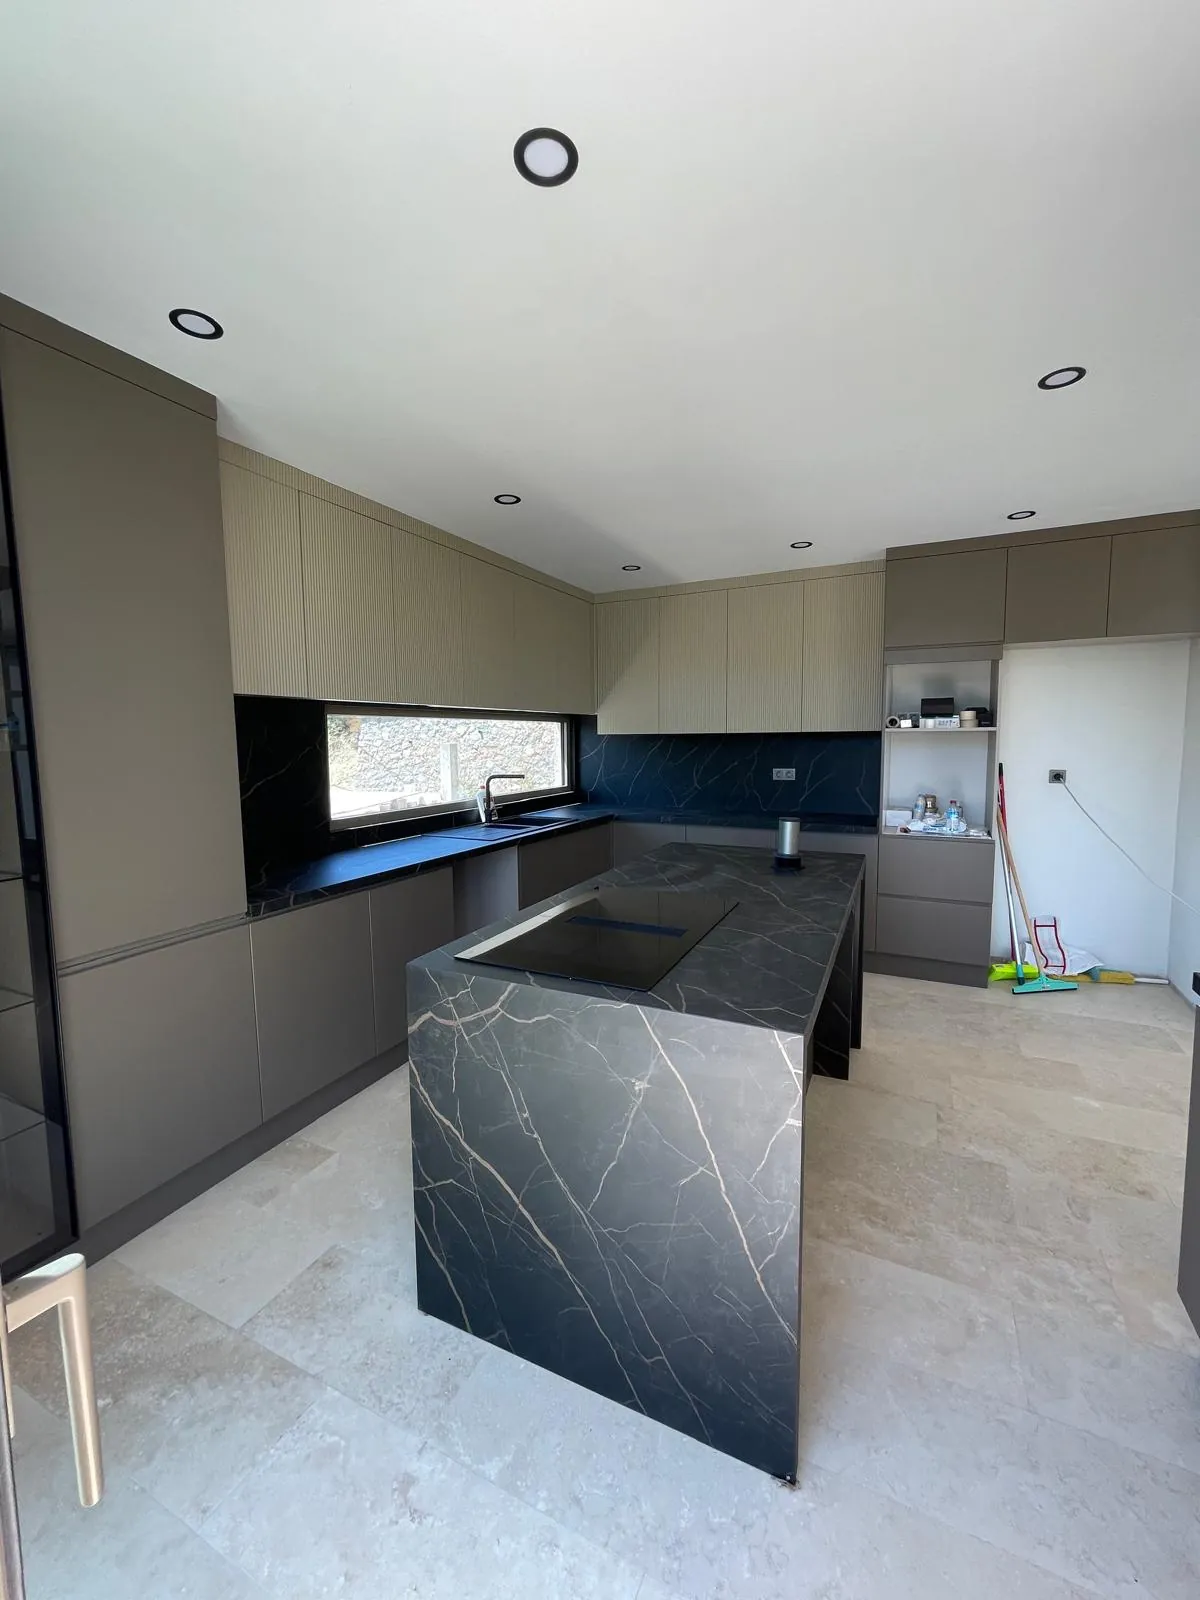
KitchenReal photograph · July 2025 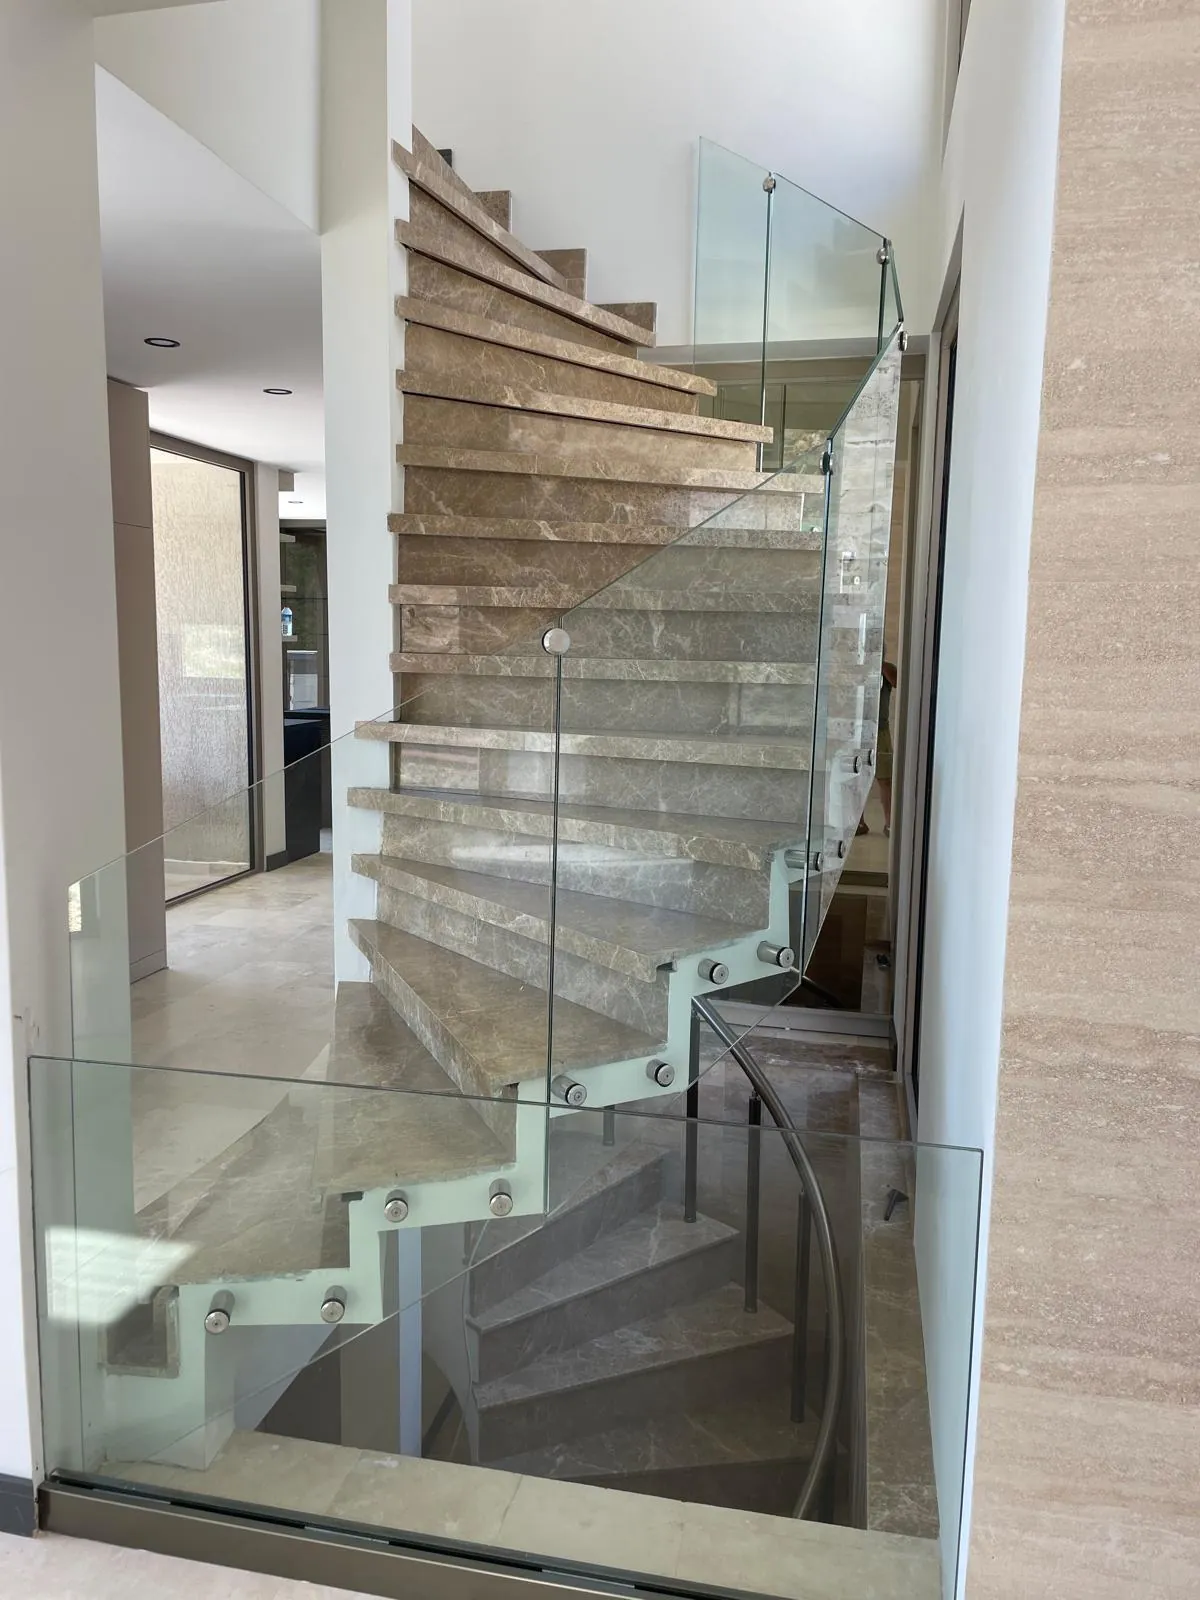
StaircaseReal photograph · July 2025


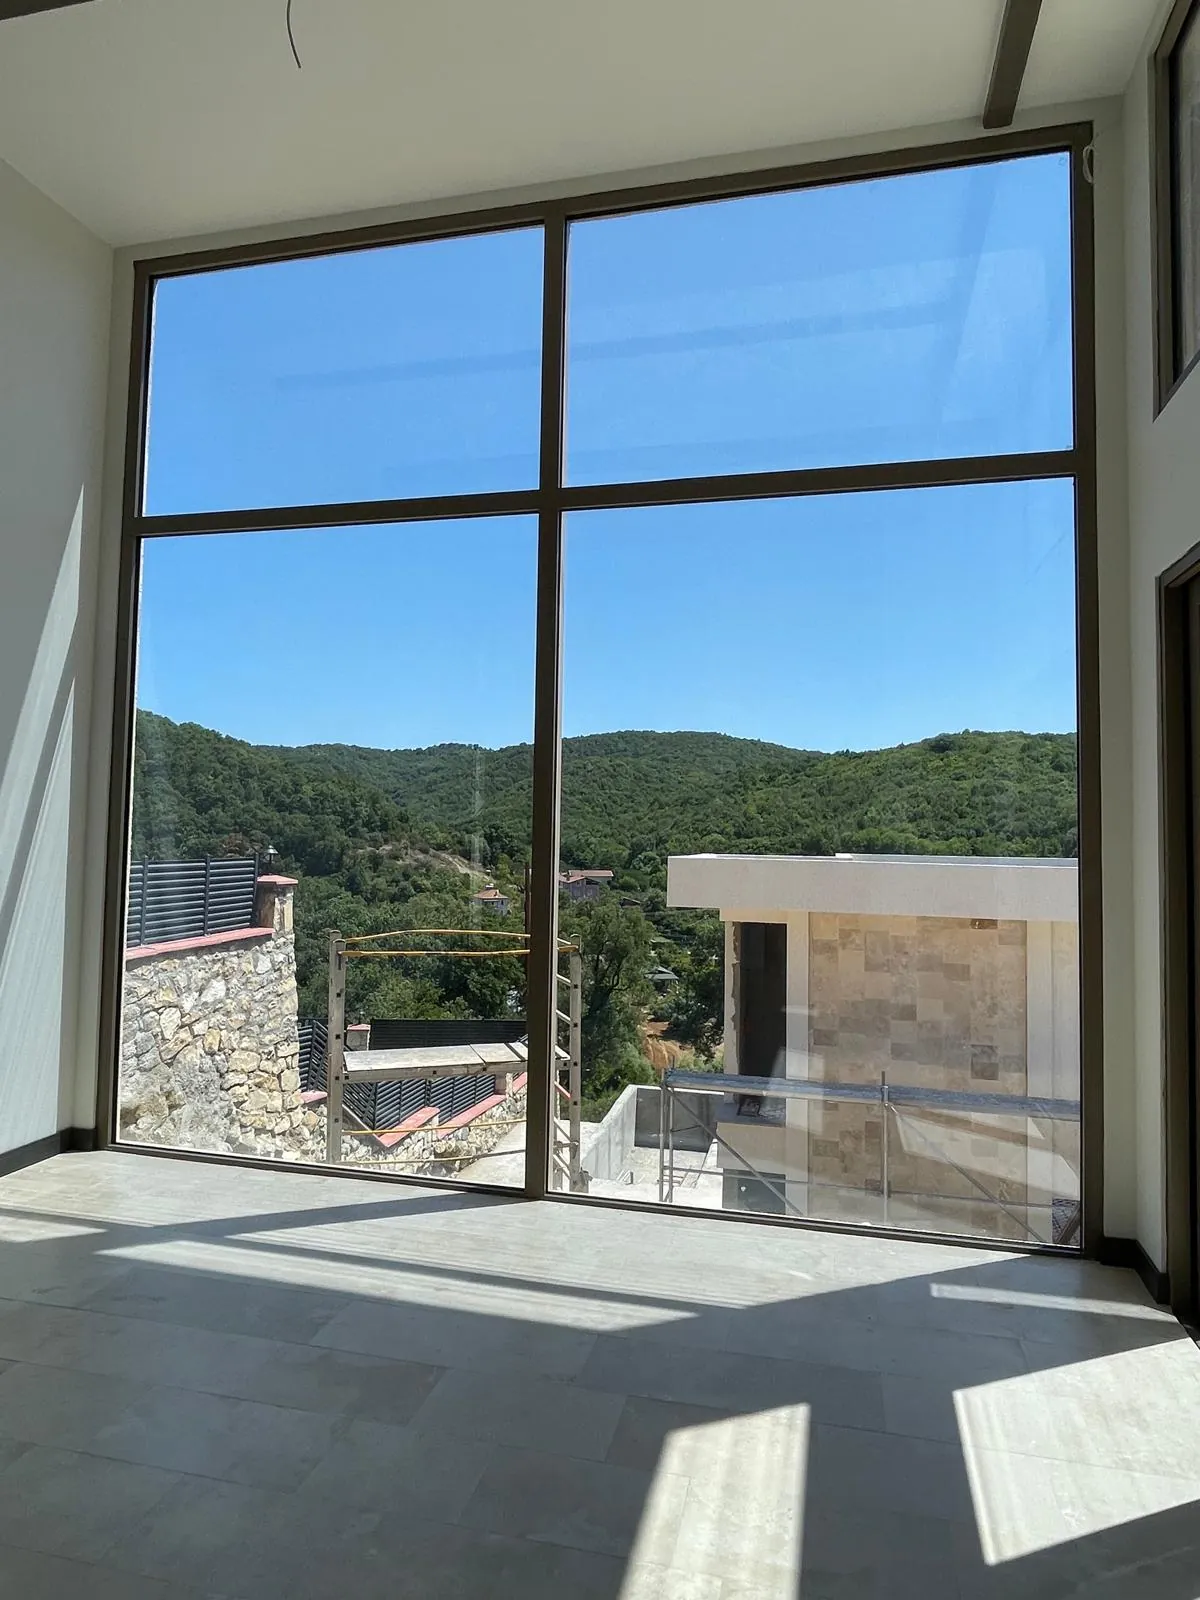
Glazing and forestReal photograph · July 2025 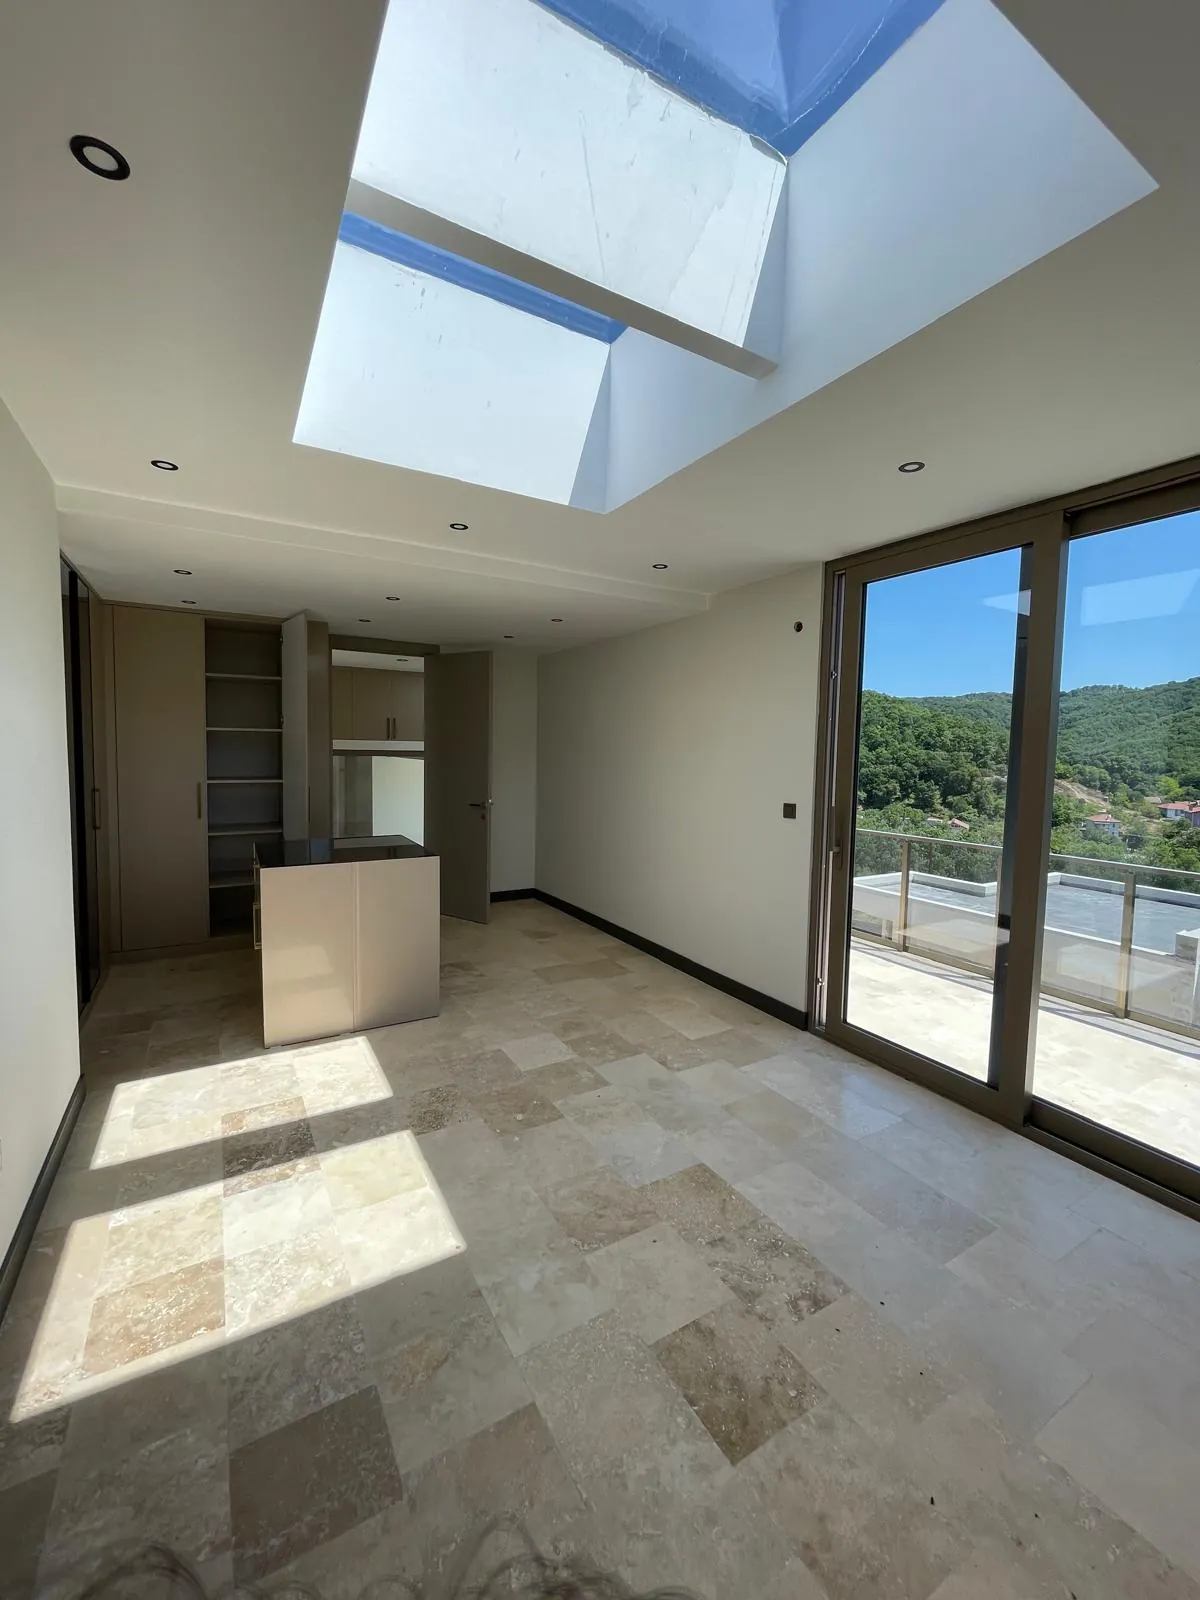
SkylightReal photograph · July 2025 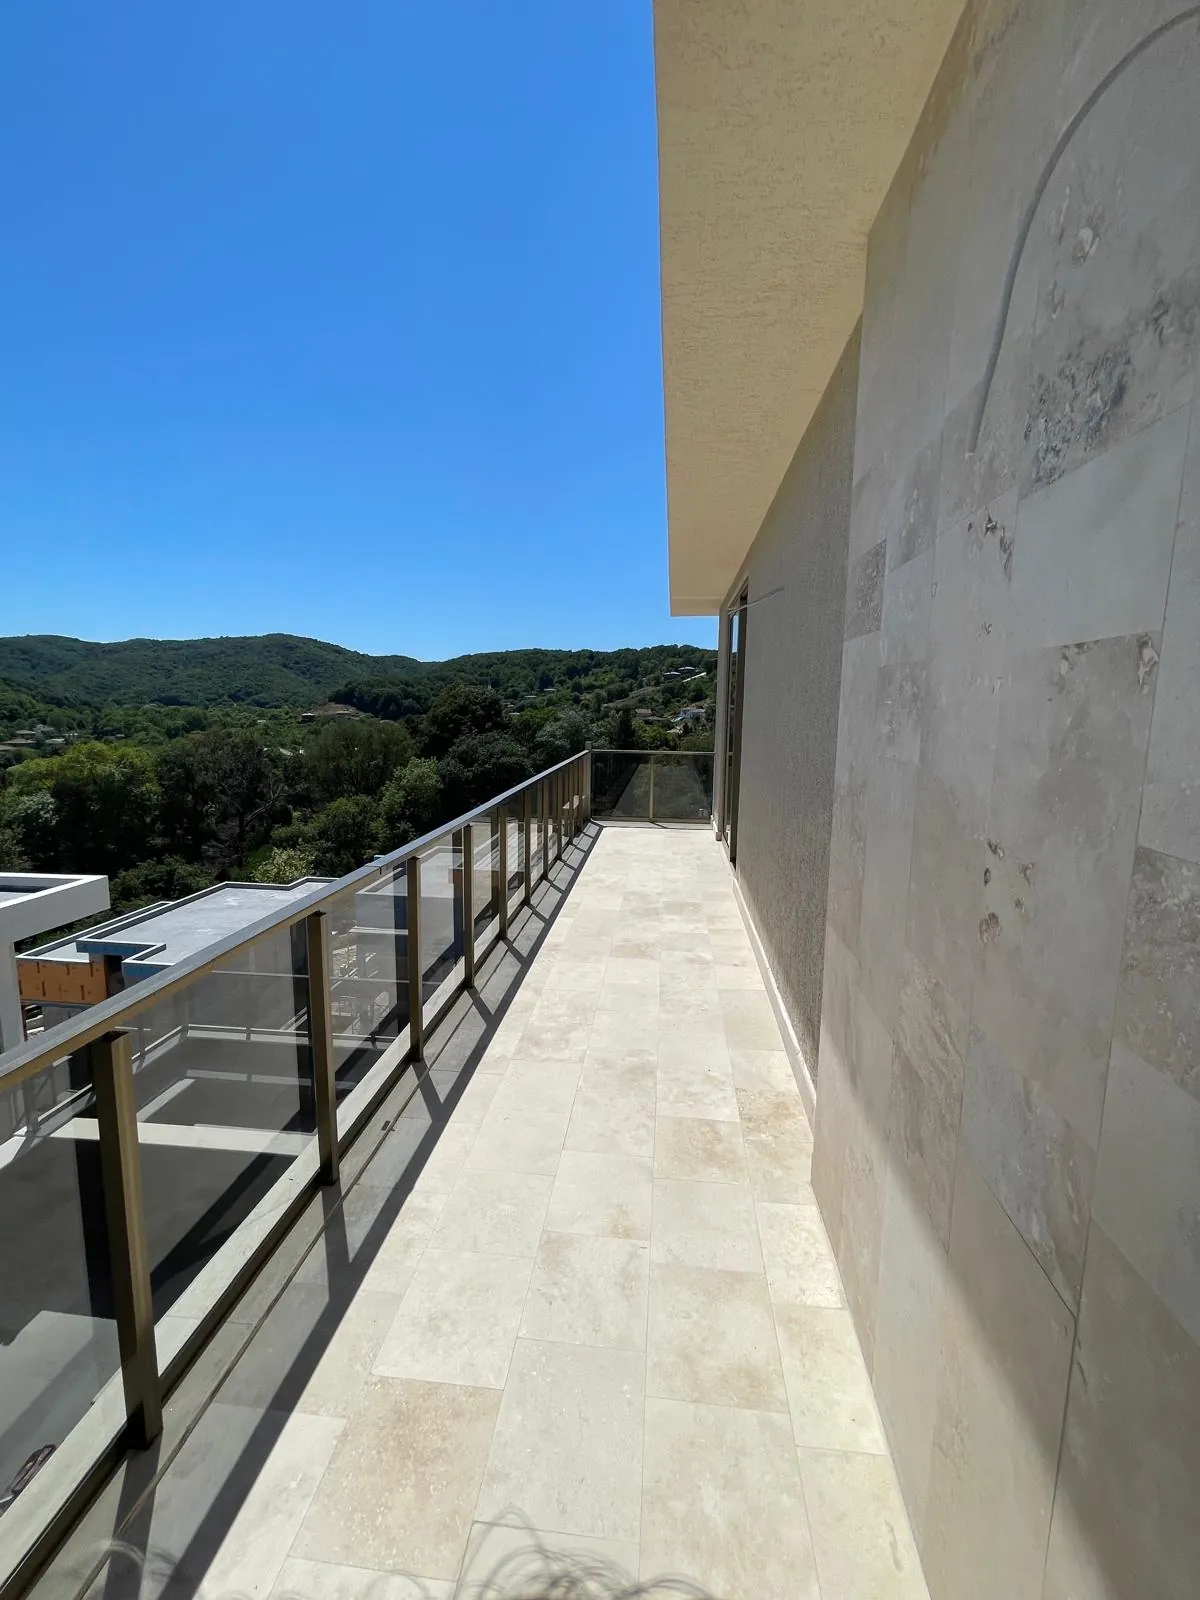
Terrace and valleyReal photograph · July 2025 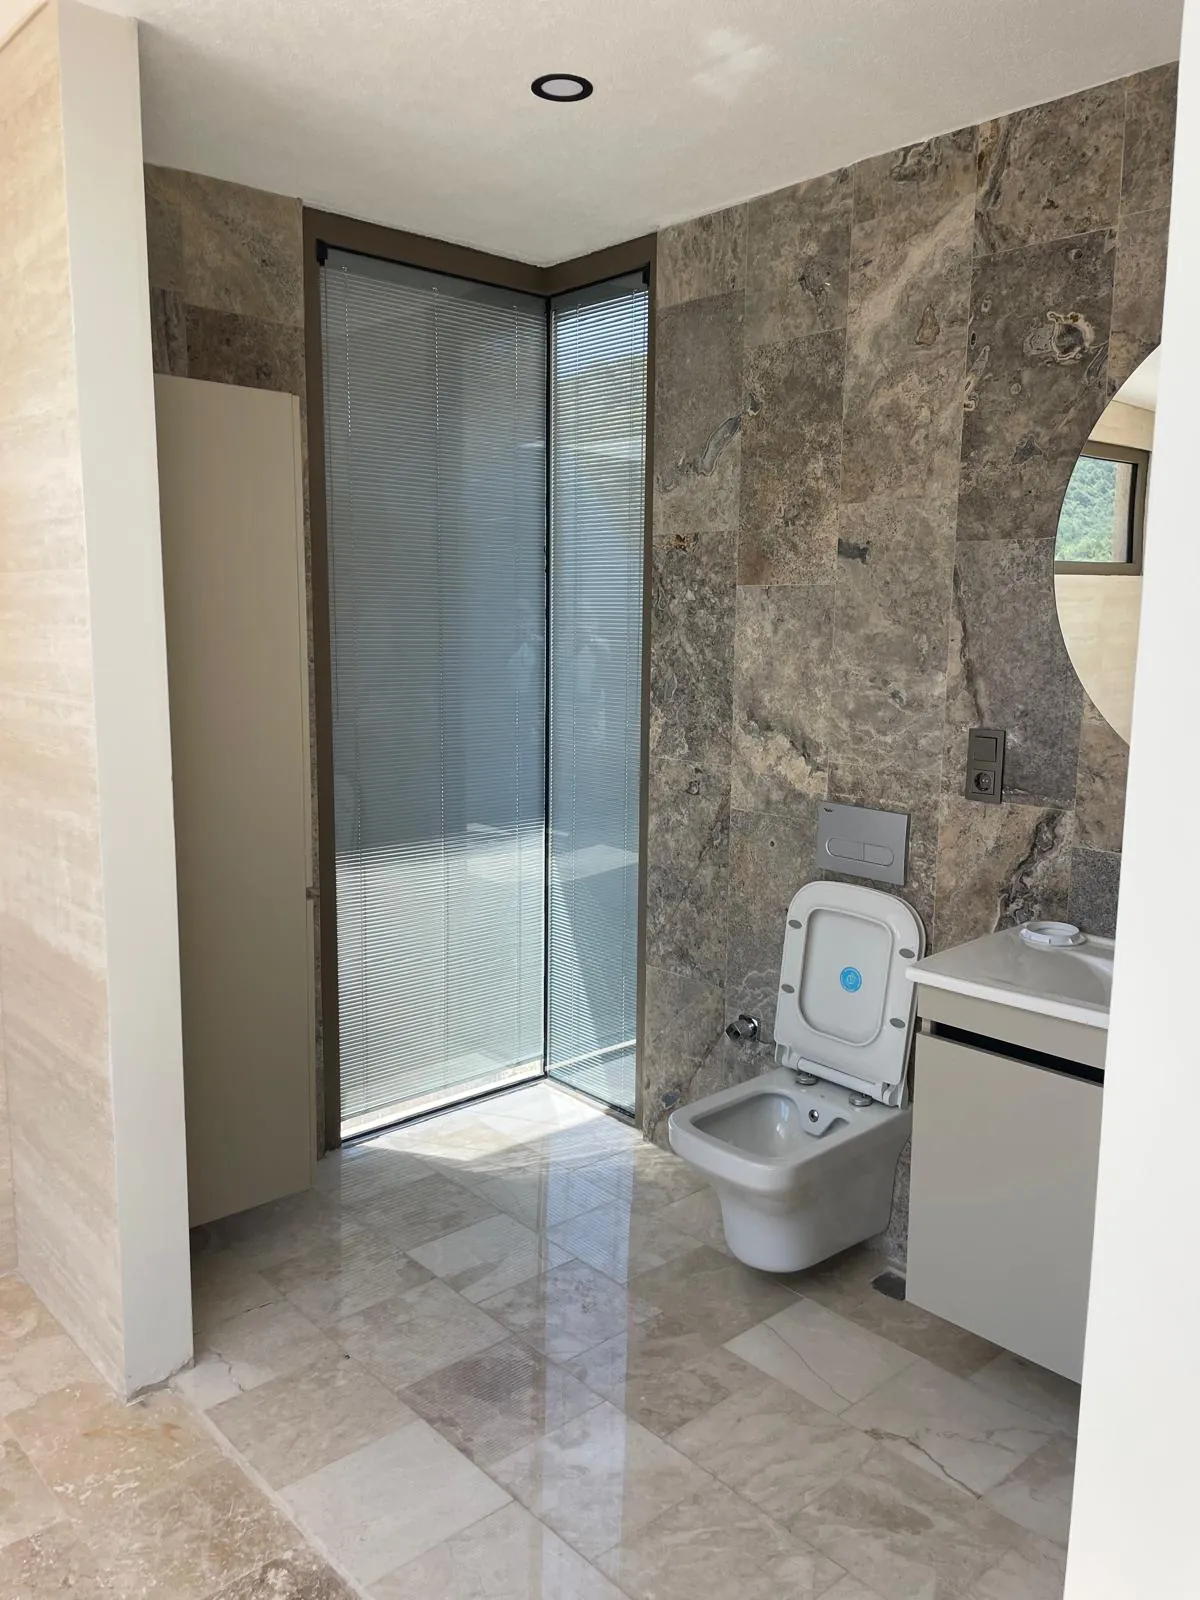
BathroomReal photograph · July 2025


Features
Features are taken from the project catalogue. Please ask our sales team for the current specification and finishes.
- 01Natural stoneNatural stone cladding on facades and floors.
- 02Insulated joineryThermally and acoustically insulated aluminium joinery.
- 03Underfloor heatingEven, comfortable warmth throughout the home.
- 04FireplaceA fireplace in the living room.
- 05Renewable energyHeat pump and solar energy.
- 06Smart homeSmart home and climate-control systems.
- 07SecurityCamera security system.
- 08Pool and gardenA private pool, fire pit and garden for every home.
04Construction
The final stage on site.
The facade cladding is largely complete; landscaping, pools and site works are under way. Site photographs are published with their content unaltered.
approx.90%
Approximately 90% physically complete
September 2026 · company figure

The transition is an animated visualisation; the camera and architecture are kept exactly as photographed.
From the site
July 2025
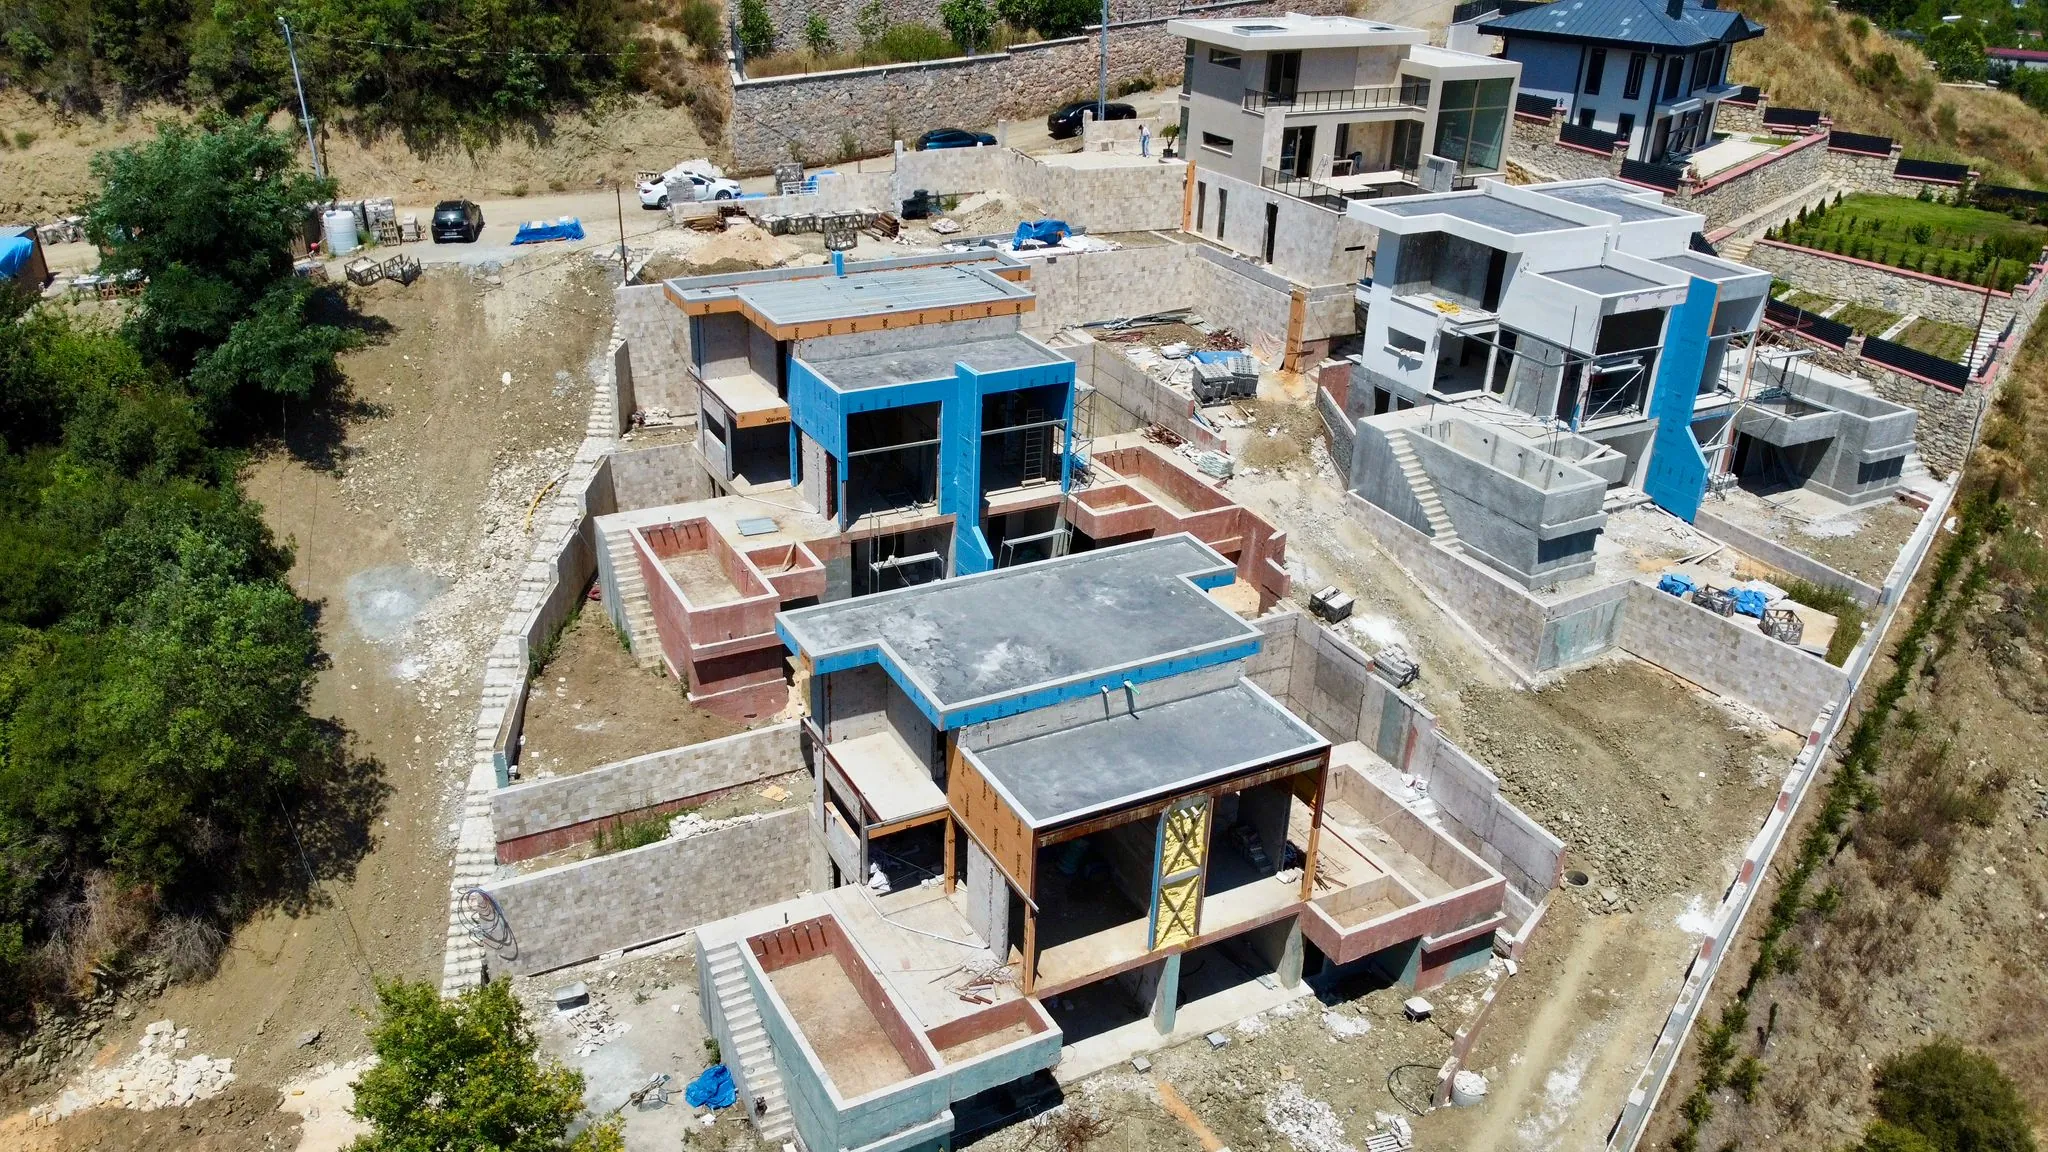
Real photograph · July 2025 Structure and facade
Villa A's exterior largely complete; the B blocks at structure and insulation stage.
January 2026
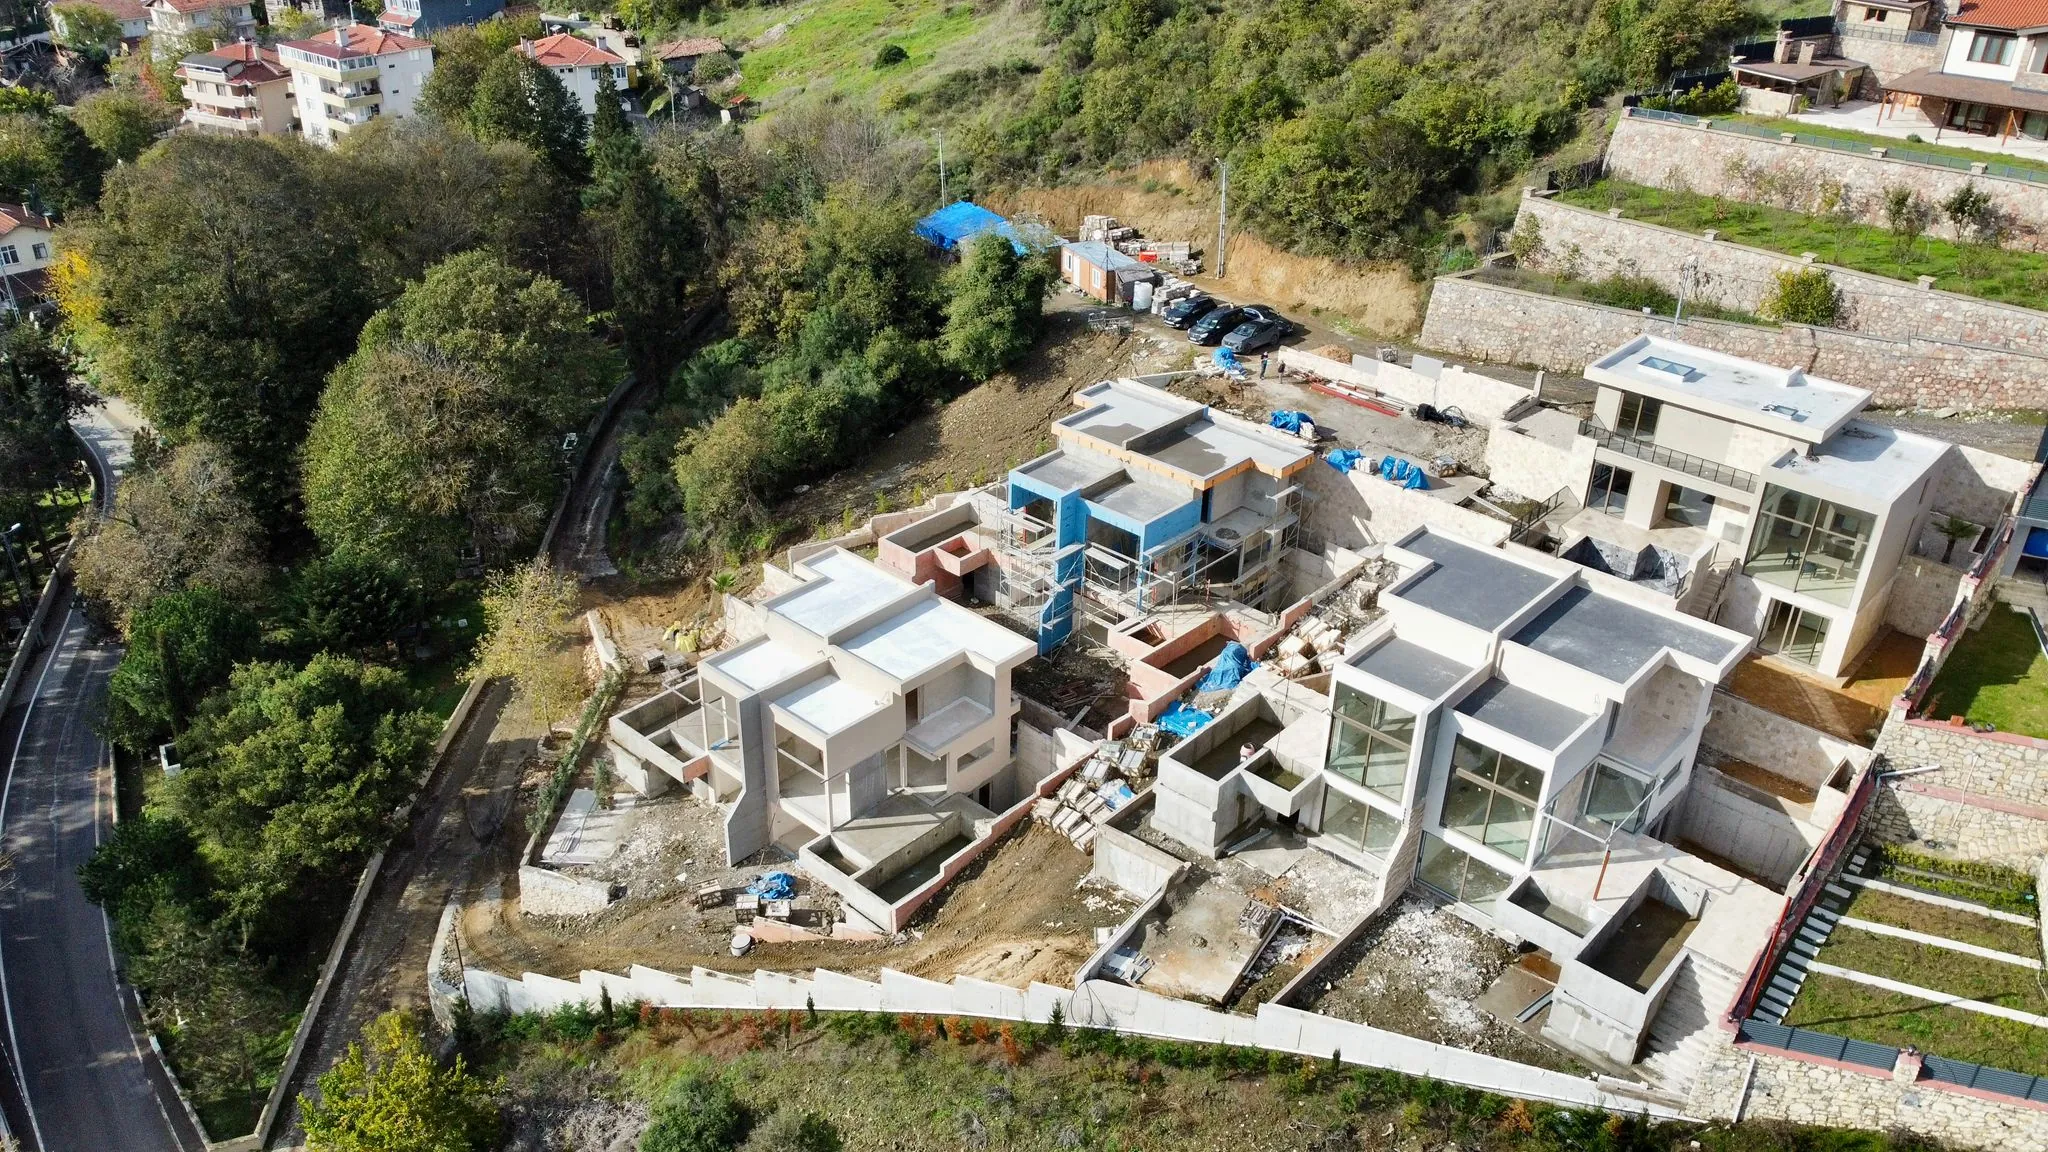
Real photograph · January 2026 Plaster, glazing and insulation
Plaster and glazing on the B blocks; insulation and scaffolding still under way on the middle block.
July 2026
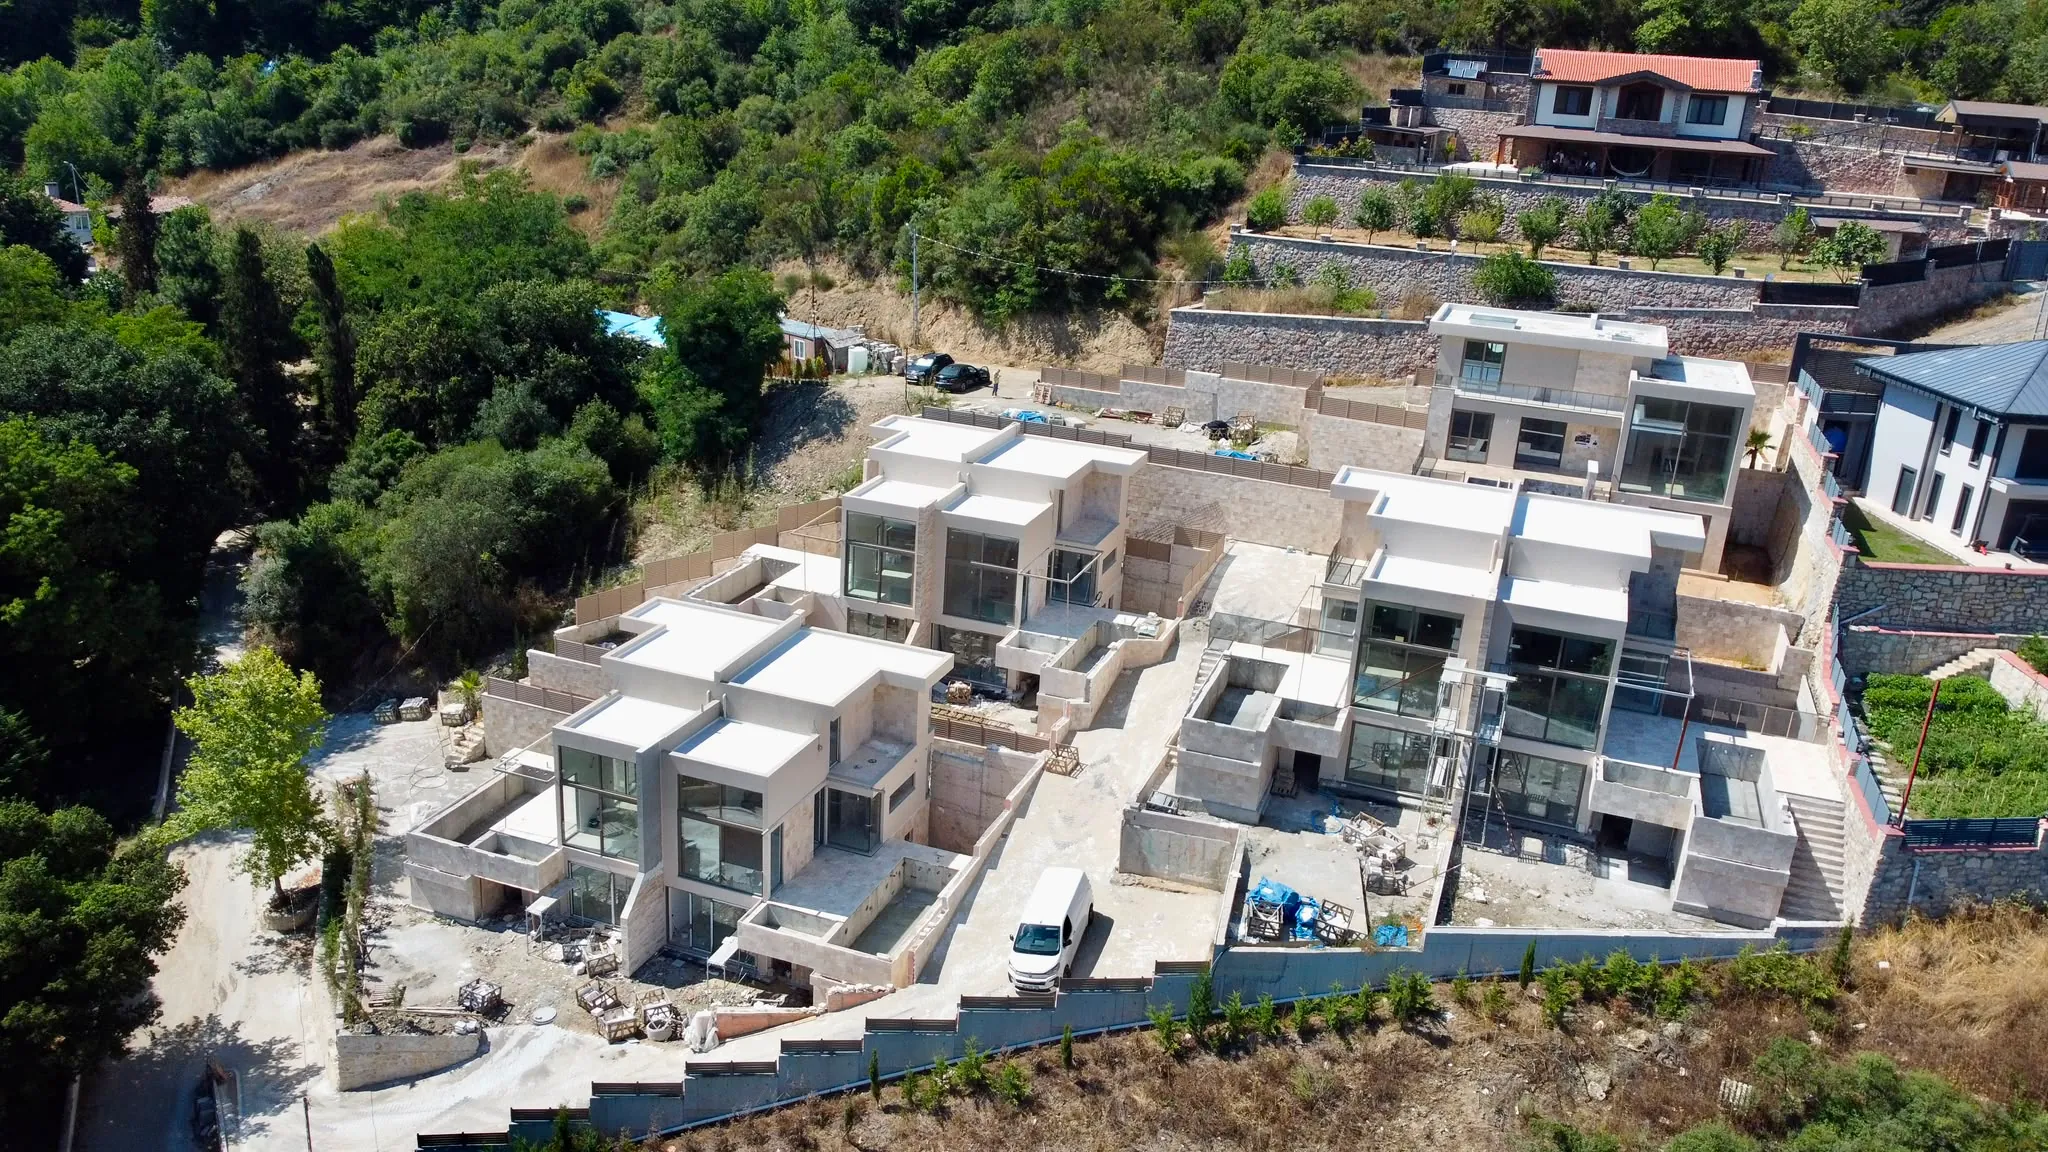
Real photograph · July 2026 The final stage
Facade cladding largely complete; landscaping, pools and site works under way.


Dates are the photographs' file dates.
Drone footage from the site
Real, unedited drone footage from three stages of construction.
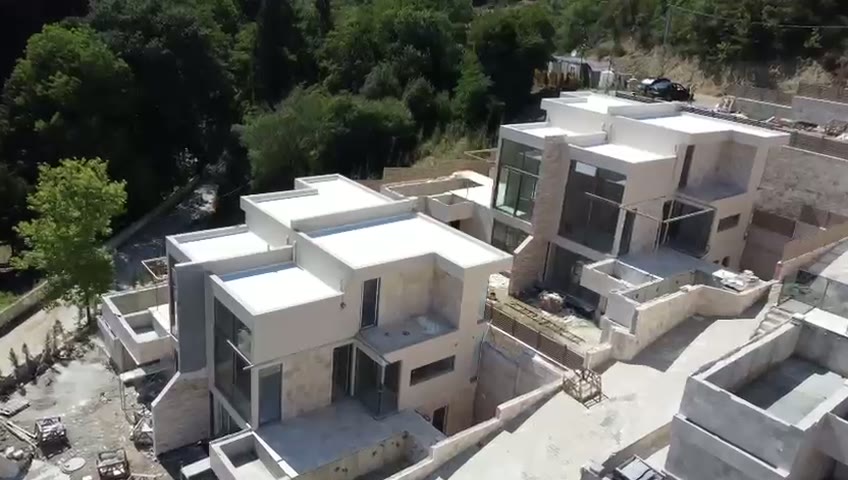
Today and when complete


05Location
In the green valleys of Şile.
Şile has sixty kilometres of Black Sea coastline, with small villages, Blue Flag beaches and a long history. Kabakoz lies east of the town centre, in a valley enclosed by forest.
- Şile centre
- ~10km
- Üsküdar
- ~73km
- via the Şile road
- D020
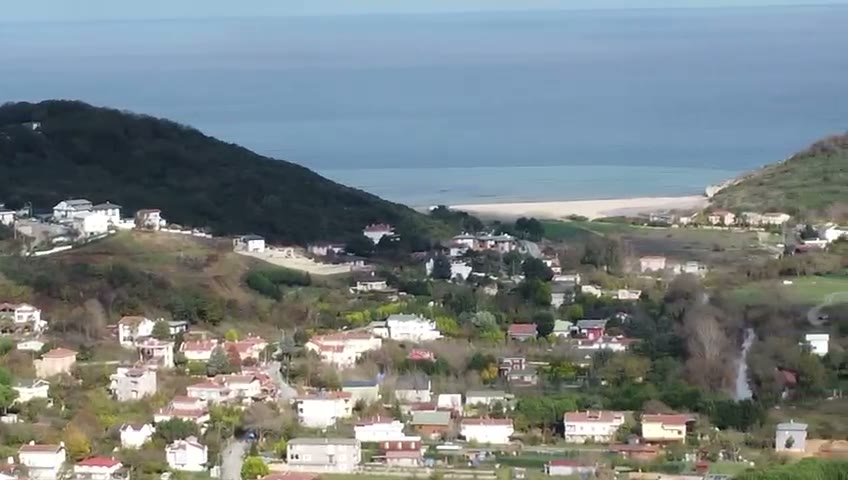

The Şile coast
Photographs from Şile's sixty kilometres of coastline: rocky coves, turquoise water, the lighthouse.
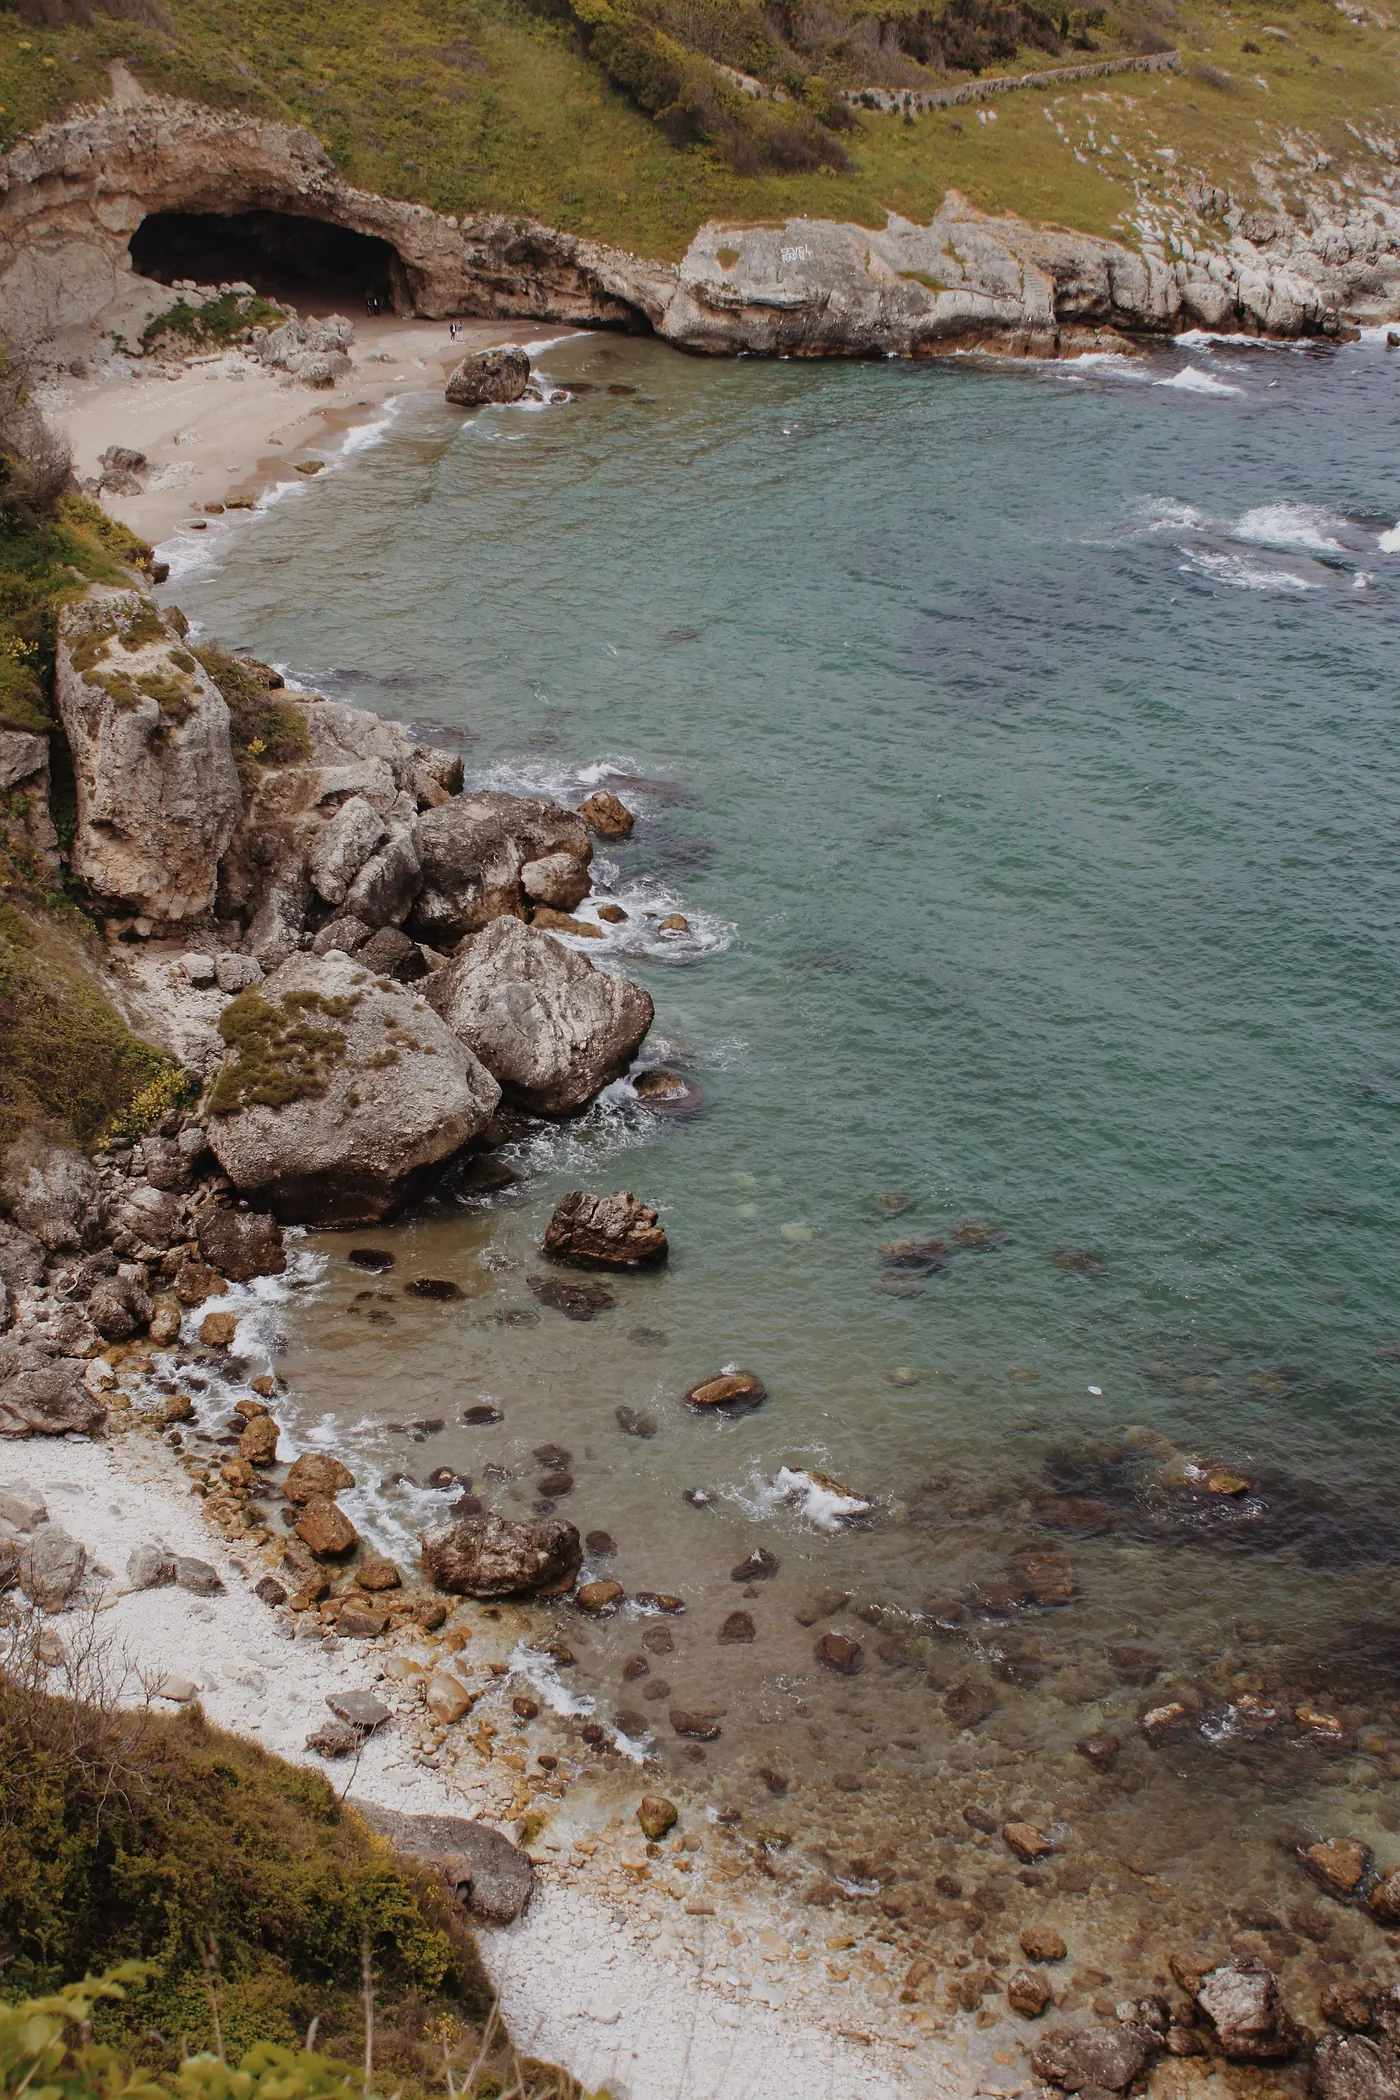
A rocky beach with turquoise water in ŞileReal photograph · Tatiana Yel 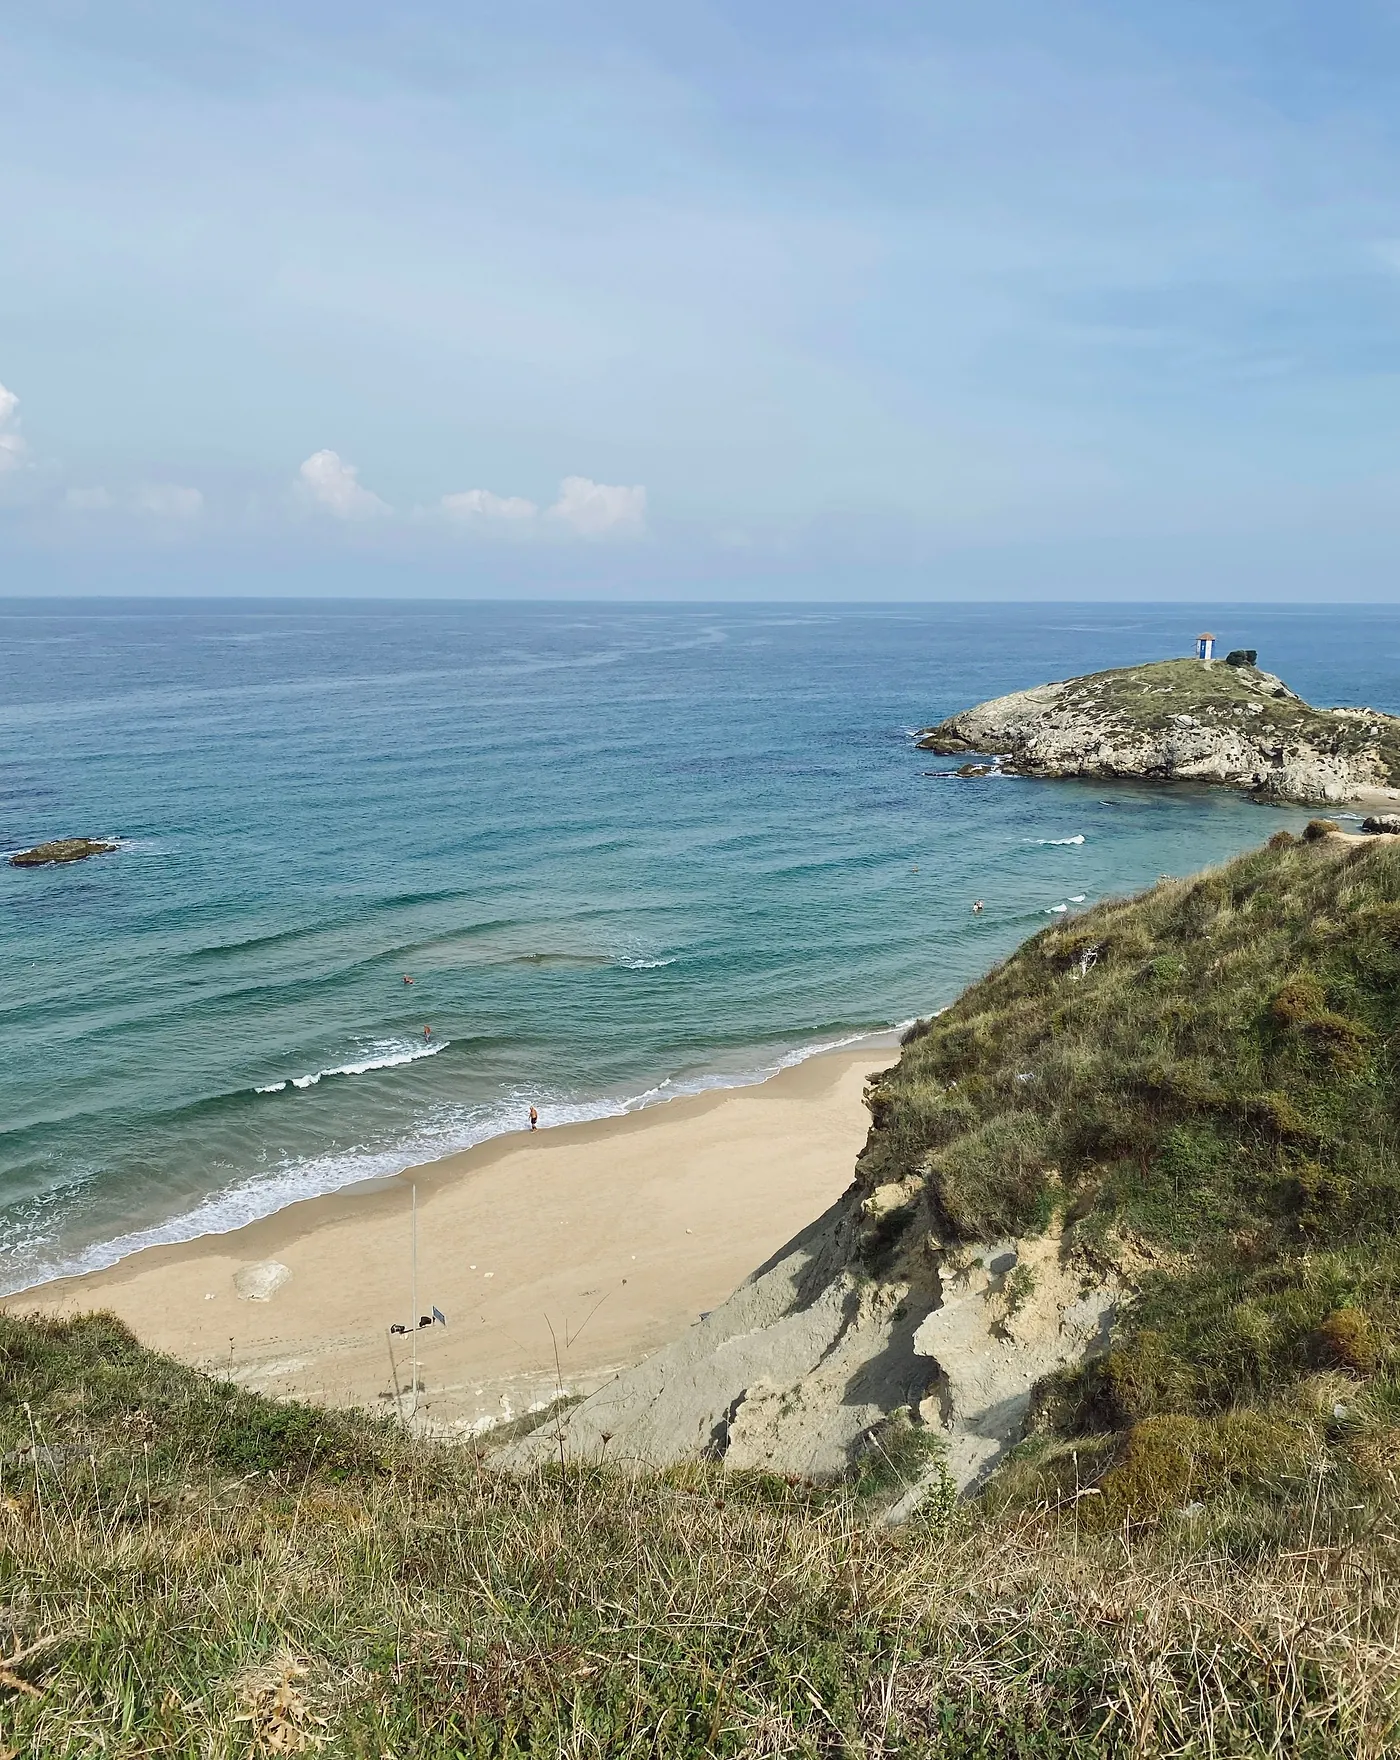
Şile beach and lighthouseReal photograph · Gizem B (@instantbeauties) 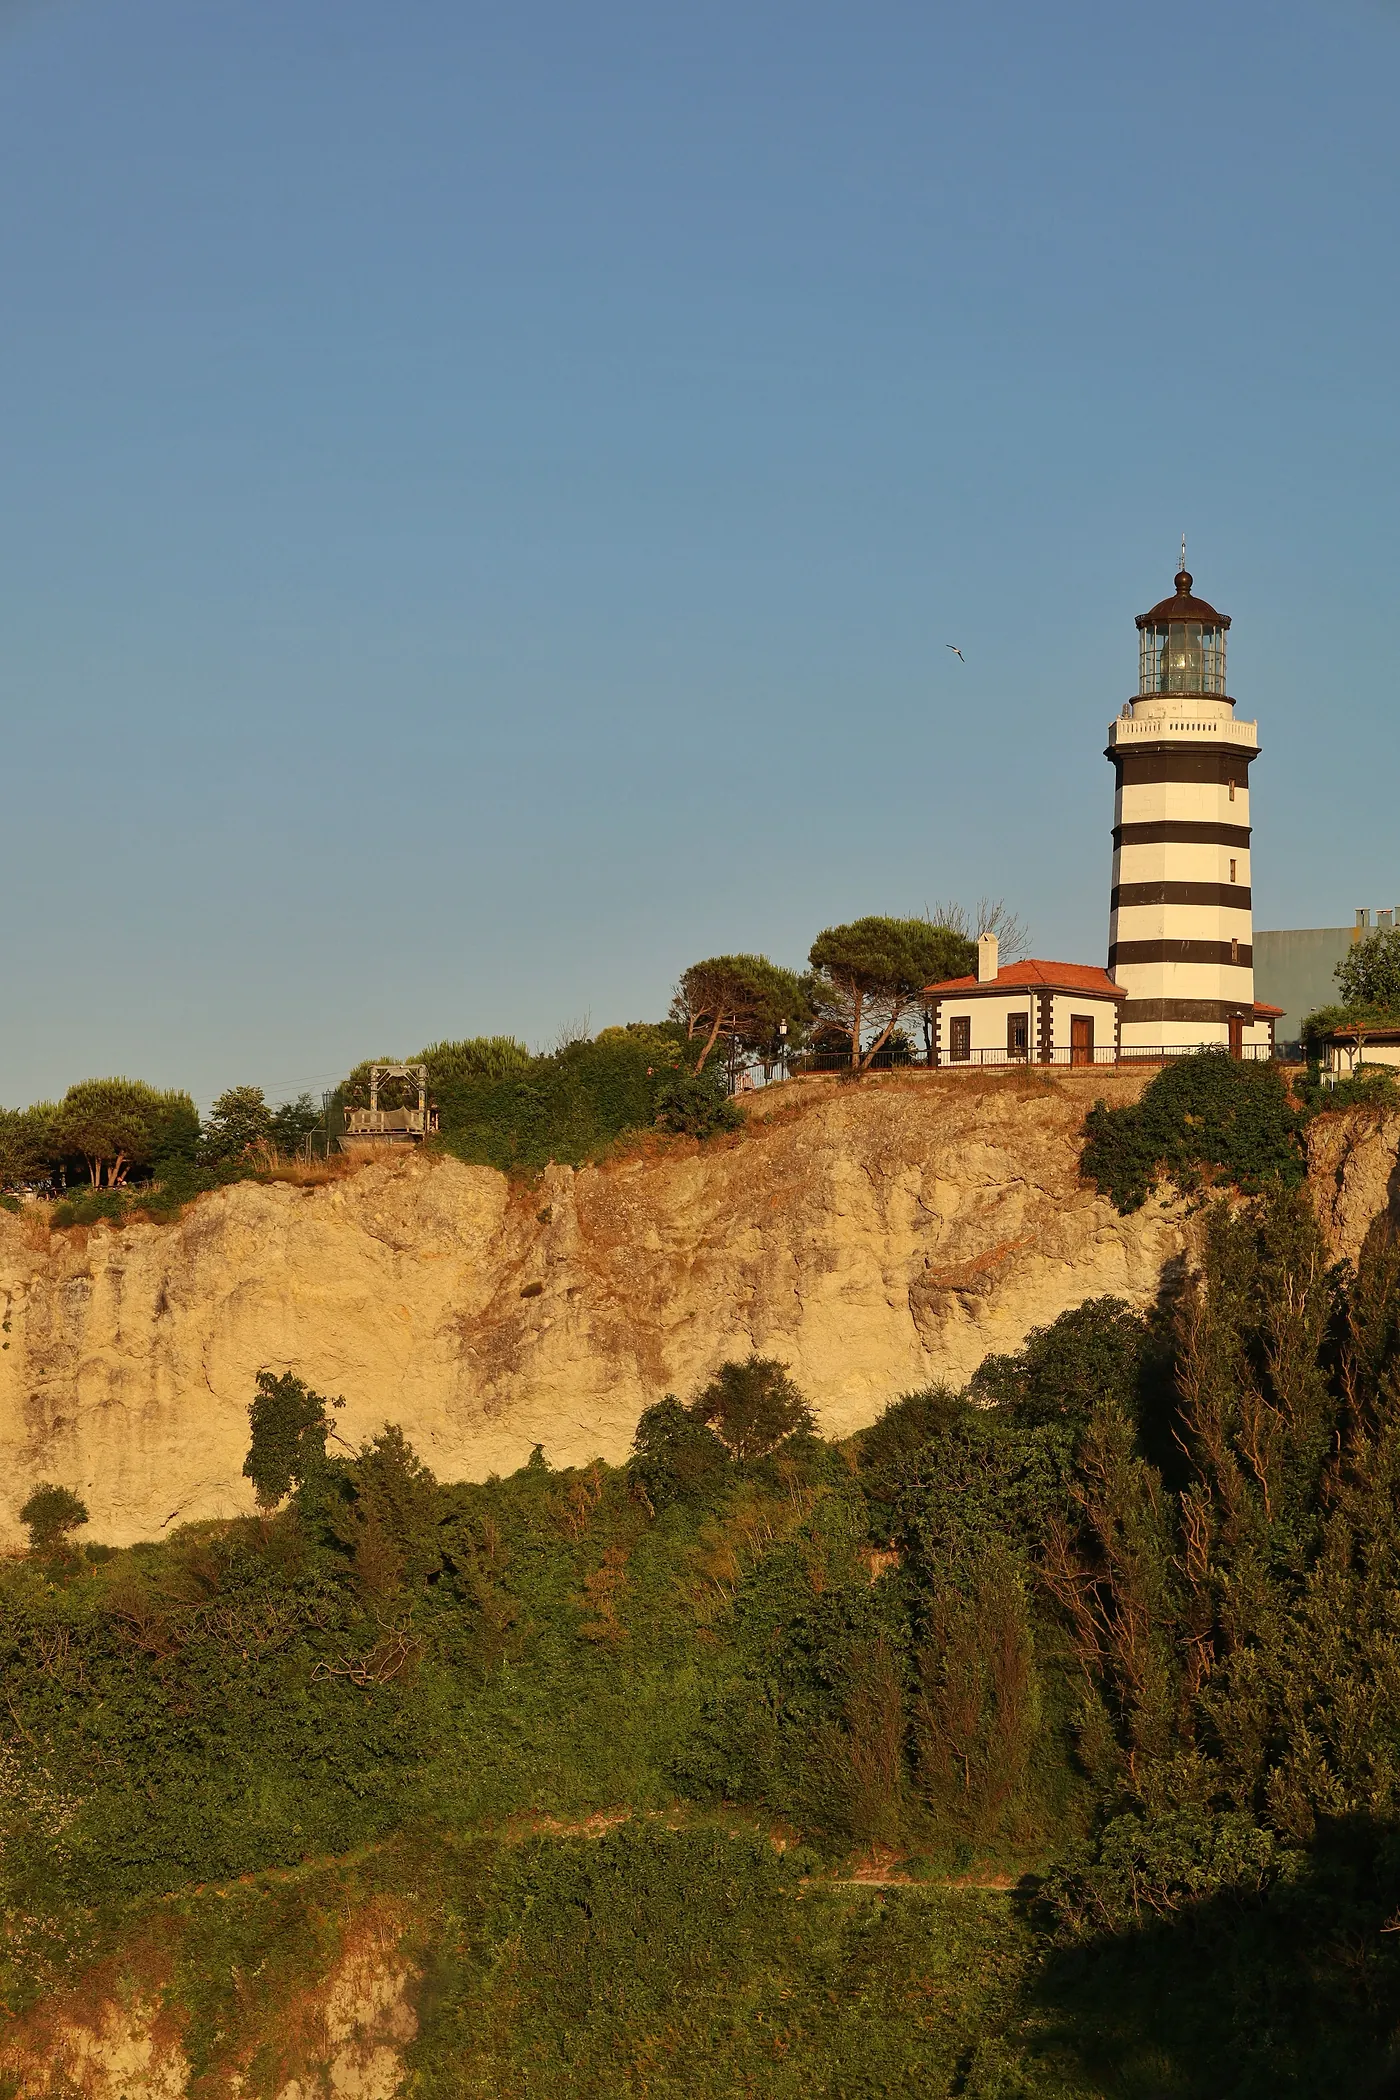
Şile Lighthouse at golden hourReal photograph · syd.trgt


06Gallery
Gallery
- Project visualisation · based on the July 2026 site photograph
- Project visualisation · based on the July 2026 site photograph
- Project visualisation · based on the July 2026 site photograph
- Project visualisation · based on the July 2026 site photograph
- Project visualisation · based on the July 2026 site photograph
- Project visualisation · based on the July 2026 site photograph · adjusted light
- Project visualisation · based on the July 2026 site photograph · adjusted light
- Project visualisation · based on the July 2026 site photograph · adjusted light
- Project visualisation · based on the July 2026 site photograph · adjusted light
- Project visualisation · based on the July 2026 site photograph · adjusted light
- Project visualisation · based on the July 2026 site photograph · adjusted light
- Project visualisation · based on the July 2026 site photograph · adjusted light
- Project visualisation · based on the July 2026 site photograph · adjusted light
- Real photograph · July 2025
- Real photograph · July 2025
- Real photograph · July 2025
- Real photograph · July 2025
- Real photograph · July 2025
- Real photograph · July 2025
- Real photograph · July 2025
- Real photograph · July 2025
- Real photograph · July 2025
- Real photograph · July 2025
- Real photograph · July 2025
- Real photograph · July 2025
- Real photograph · July 2026
- Real photograph · January 2026
- Real photograph · July 2026
- Real photograph · July 2026
- Real photograph · July 2026
- Real photograph · July 2026
- Real photograph · January 2026
- Real photograph · January 2026
- Real photograph · July 2025
- Real photograph · July 2025
- Architectural visualisation
- Architectural visualisation
- Architectural visualisation
- Architectural visualisation
- Architectural visualisation
- Architectural visualisation
- Interior design visualisation
- Interior design visualisation
- Interior design visualisation
Dates are the photographs' file dates. All visuals are for promotional and information purposes. Project visualisations are based on real site photographs; the final execution may differ.
07Documents
Documents
All visuals are for promotional and information purposes. Project visualisations are based on real site photographs; the final execution may differ.
08Contact
See Kabakoz in person.
Write to our sales team, or call us directly, to arrange a visit and receive the floor plans and current sales information.
- Sales
- +90 530 388 06 25
- Office
- +90 216 766 59 19
- +90 530 388 06 25
Let us know a day and time that suits you for a visit.